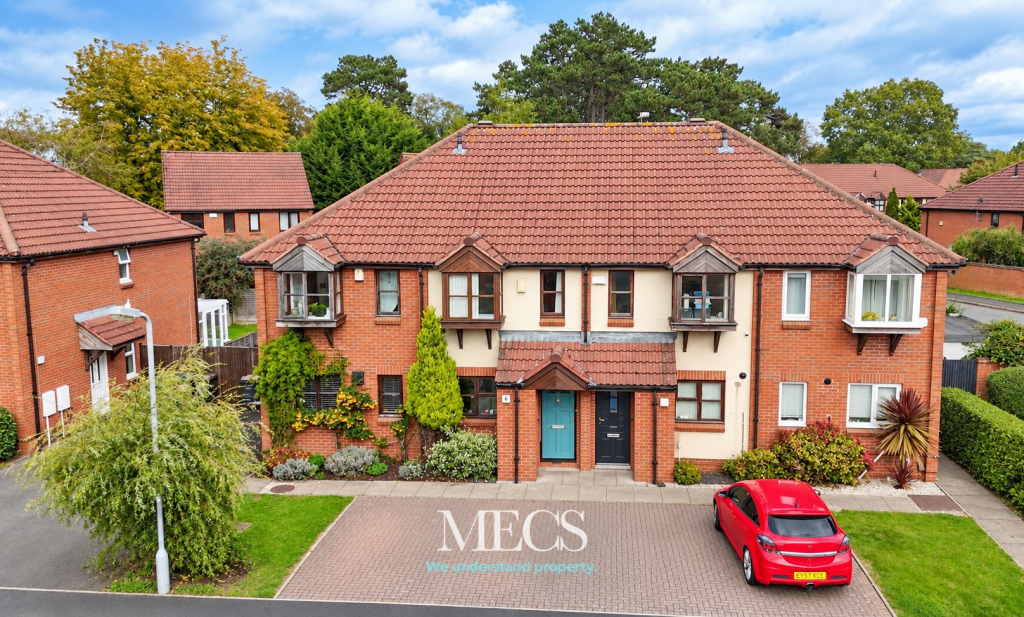
House for sale, 63 m²
Birmingham, West Midlands
2 bedrooms·1 bathroom
233.869 €
3.712 €/m²
Listed Oct 8, 2026
About this listing
MECS are pleased to offer this well presented mid terrace property offering no upwards chain that is set in a cul-de-sac within Northfield with accommodation that briefly comprises of porch, hallway, lounge diner, kitchen, two bedrooms, bathroom, rear garden to the rear and driveway to the front provides off road parking for two cars . The property benefits from gas central heating and double glazing mostly set in timber frames where specified. Viewing is strongly recommended to fully appreciate the property on offer.
The property benefits from allocated off road parking for 2 cars. Approaching the front door is a porch with a built in bin store cupboard to the side and gas / electric meters.
Having a single glazed entrance door that leads into the hallway.
Having carpet to floor, radiator, storage cloaks cupboard, door to the lounge and doorway to the kitchen.
LOUNGE 16'5 X 11'10
Having double glazed window and double glazed sliding patio doors to the rear elevation that leads out into the rear garden, the main focal point in the room being a real life flame gas coal effect fire and surround, carpeted floor, radiator, staircases leads to the first floor
accommodation, and a door gives access to the hallway.
KITCHEN 11'2 X 8'2
Having double glazed window set in timber frame to the front elevation, the kitchen comprises of a range of wall mounted cupboards and display cupboard, base units with roll top work surface over, single sink, free standing built-in electric double oven and gas hob with
extractor over, integrated dish washer, plumbing for washing machine, splash back tiles to walls, laminate flooring., and doorway to the hall. The white goods to be included.
FIRST FLOOR ACCOMMODATION
Having loft access and doors to both bedrooms and the bathroom.
BEDROOM ONE 11'10 X 11'6
Having a double glazed timber frame bow window and a further timber frame double glazed window both to the front elevation, radiator and carpeted floor.
BEDROOM TWO 11'10 X 9'10
(9'9' EXCLUDING DOOR SPACE)
Having two double glazed windows set in timber frames to rear elevation, radiator and airing cupboard housing hot water cylinder.
BATHROOM 1.98m (6'6') x 1.70m (5'7')
Having a low level wc, pedestal wash hand basin, panelled bath with power shower over and shower screen., part tiled walls and radiator.
REAR GARDEN
This delightful garden benefits from having a paved patio area, stone path leads to the rear of the garden to a summer house and to a gate that gives access to right of way, the garden is enclosed to all sides with
fencing.
FREEHOLD. Sanctuary Housing payment of £22.57 a month for upkeep of the estate.
What's included
Parking
TypeTerraced house
Living Area63 m²
Bedrooms2
Bathrooms1
Energy ClassC
HeatingAsk Agent
Location
Map loading soon
Neighborhood data on demand
Nearby essentials will load when this section comes into view.
Listed on
Mortgage calculator
Estimated monthly payment
1.158 €/mo
Down payment10 % · 23.387 €
23.387 €210.482 € loan
Term
Total repayable347.404 €
Interest rate4.40 %
Representative estimate · Landomo is not a mortgage broker. · Rates updated April 2026