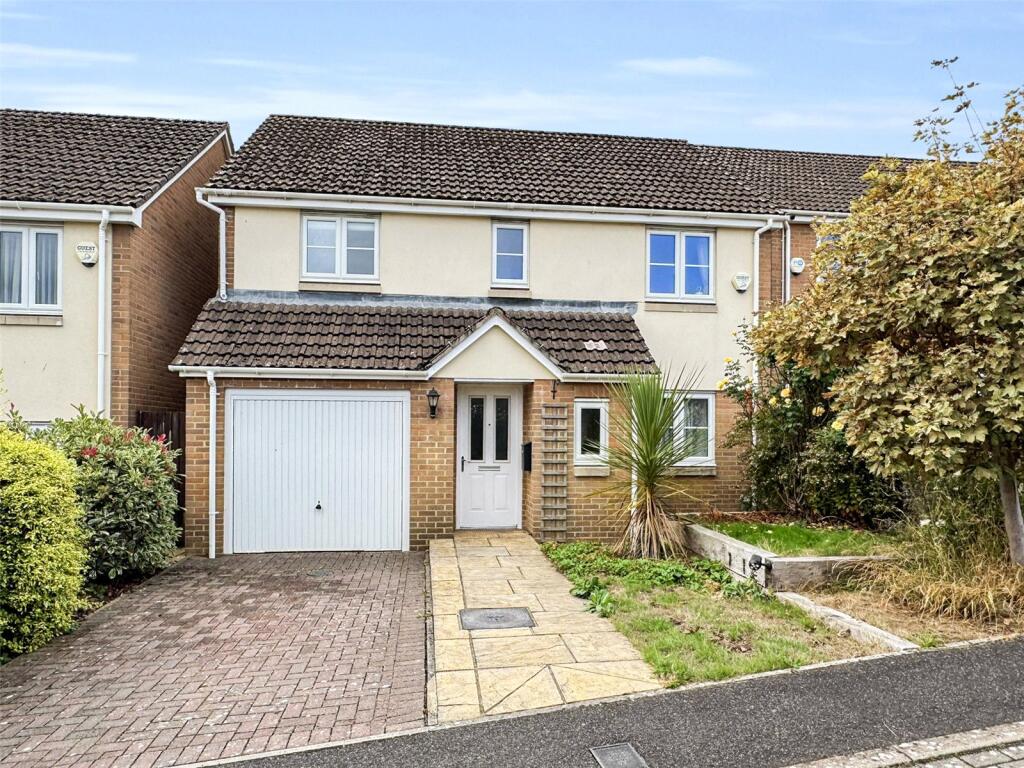
House for sale
Chard, Wadeford
4 bedrooms·2 bathrooms
410.175 €
Listed Sep 29, 2026
About this listing
Tucked away in a desirable cul-de-sac location, this impressive four-bedroom detached home offers spacious and well-presented accommodation arranged over two floors, together with a garage, driveway parking and an attractive south-facing rear garden. Built in 2011 by the reputable local housebuilder Summerfield Homes, the property is offered for sale with the benefit of no onward chain, making it an appealing choice for those looking for a straightforward move.
On entering, the welcoming entrance hall provides access to the ground floor accommodation, with stairs rising to the first floor and a useful cloakroom. The impressive open-plan dual-aspect lounge/diner is a particularly spacious reception room, enjoying an abundance of natural light and featuring double doors opening directly onto the rear garden, creating an excellent space for both everyday family life and entertaining.
The kitchen/breakfast room is fitted with an extensive range of wall and base units beneath work surfaces, complemented by a selection of integrated appliances. Double doors provide direct access onto the rear patio, allowing for easy transition between the kitchen and garden.
To the first floor, the generous principal bedroom benefits from fitted wardrobes and a modern en-suite shower room. Two further double bedrooms, both with fitted wardrobes, provide excellent additional accommodation, while the fourth bedroom is a well-proportioned single room with fitted wardrobe. A family bathroom completes the first-floor accommodation.
Outside, the front of the property is approached via a brick-paved driveway providing ample off-road parking and access to the integral garage. To the rear, the attractive south-facing garden features a large paved terrace extending across the width of the property, providing an ideal seating and entertaining area. Steps lead up to two established lawned areas, which are enclosed by well-stocked flower borders, creating a pleasant and private outdoor setting.
Overall, this well-proportioned family home combines generous accommodation with a desirable cul-de-sac setting, integral garage, excellent parking and an attractive south-facing garden, while the absence of an onward chain further enhances its appeal.
Tenure: Freehold
Council Tax Band: D
EPC Rating: C
Accommodation comprises: Entrance hall, lounge/diner, kitchen breakfast room, cloakroom, main bedroom with ensuite shower room, three further bedrooms and bathroom.
Entrance Hall
Covered porch with main entrance door into entrance hall. Stairs rising to first floor. Radiator. Doors to cloakroom and lounge/diner.
Cloakroom
Fitted with a two-piece suite comprising low-level W.C. and wall mounted wash hand basin. Radiator. Extractor. Opaque double glazed window to the front aspect.
Lounge/Diner
7.19m x 3.66m
A lovely dual aspect room with double glazed window to the front aspect and double doors opening out on to the rear garden. Two radiators. Television and Satellite point. Telephone point. Door into Kitchen/Breakfast Room.
Kitchen/Breakfast Room
4.55m x 3.2m
Fitted with a range of matching wall and base units set beneath worktops with inset one and a half bowl sink and drainer. A selection of integrated appliances comprising Bosch oven, Bosch microwave oven, washing machine, dishwasher and integrated electric hob. Space for fridge/freezer plus additional unit space for integrated fridge freezer Under unit lighting. Radiator. Concealed wall mounted central heating boiler. Understairs storage cupboard. Double glazed double doors out to rear patio.
First Floor Landing
Radiator. Airing cupboard with tank and slatted shelving. Access to roof void. Doors to all principal rooms.
Bedroom One
3.4m x 2.79m
Built-in double wardrobe. Radiator. Television point. Double glazed window to the rear aspect. Door to ensuite shower room.
Ensuite Shower Room
Fitted with a three-piece suite comprising shower cubicle with mains shower. Low-level W.C. Pedestal wash hand basin. Heated towel rail. Spotlights. Extractor.
Bedroom Two
3.44m x 2.78m
Built-in double wardrobe. Radiator. Double glazed window to the rear aspect.
Bedroom Three
3.02m x 2.77m
Built-in double wardrobe. Radiator. Television point. Double glazed window to the front aspect.
Bedroom Four
2.93m x 2.15m
Built-in cupboard. Radiator. Television aerial. Telephone point. Double glazed window to the front aspect.
Bathroom
Fitted with a three-piece suite comprising panelled bath with shower attachment and screen over. Low-level W.C. Pedestal wash hand basin. Extractor. Spotlights. Heated towel rail. Opaque double glazed window to the rear aspect.
Front
The front garden is mainly laid to lawn with a paved pathway giving access to the main entrance door. A brick-paved driveway provides off street parking also giving access to the garage and a wooden gate leading through to the rear garden.
Rear
The rear garden enjoys a Southerly aspect and a high degree of privacy. A paved seating area extends across the rear of the property with steps leading up to tiered areas of lawn enclosed by a selection of flower borders housing a selection of mature planting and fruit trees.
Property Information
Services
Mains gas, water, electric and drainage
Broadband and mobile coverage
Ultrafast Broadband is available in this area and mobile signal should be available from all four major providers indoors and outdoors. Information supplied by ofcom.org.uk
What's included
Garden
Garage
Parking
TypeDetached house
Bedrooms4
Bathrooms2
Energy ClassC
HeatingGas Central
MunicipalityChard
Location
Map loading soon
Neighborhood data on demand
Nearby essentials will load when this section comes into view.
Listed on
Mortgage calculator
Estimated monthly payment
2.031 €/mo
Down payment10 % · 41.018 €
41.018 €369.157 € loan
Term
Total repayable609.299 €
Interest rate4.40 %
Representative estimate · Landomo is not a mortgage broker. · Rates updated April 2026