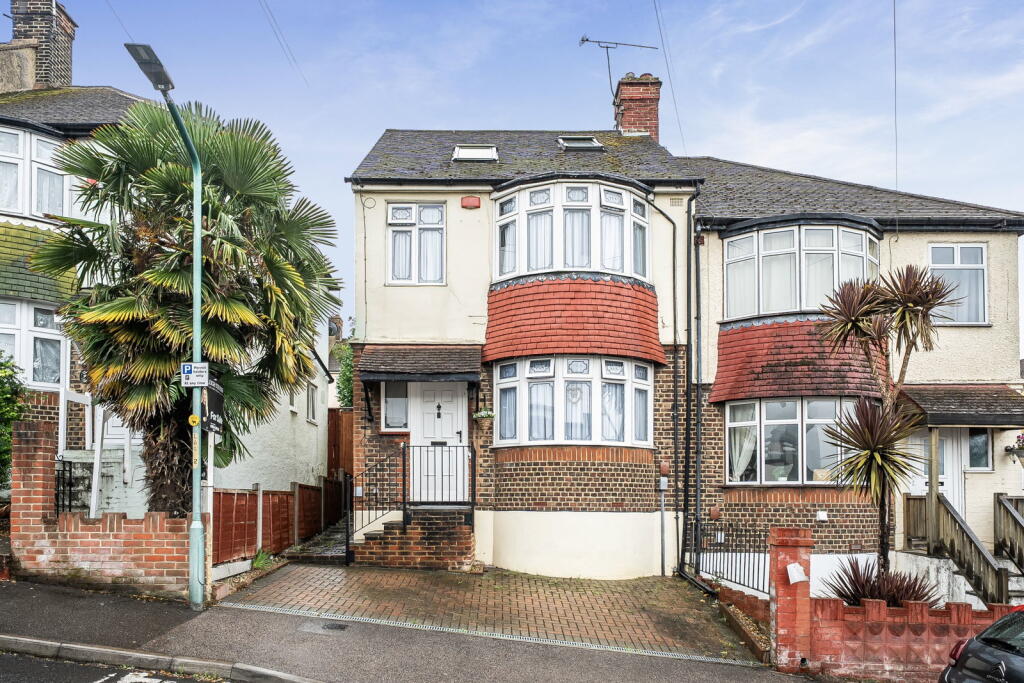
House for sale, 119 m²
Rochester
4 bedrooms·2 bathrooms
378.435 €
3.180 €/m²
Listed Sep 13, 2026
About this listing
There is considerably more to this home than first meets the eye.
Set behind its own driveway on Leslie Road, this substantial bay-fronted family home has been extended upwards to create approximately 1,272 sq ft of accommodation across three floors, giving it the space and flexibility that growing families so often struggle to find.
Step through the front door and the traditional proportions immediately begin to show. The sitting room sits to the front of the house, centred around the bay window and offering a comfortable separate living space away from the busier heart of the home. Behind it, the ground floor opens into a generous 17' kitchen/dining/family room. Modern grey cabinetry provides plenty of storage and preparation space, while the proportions allow room for a proper family dining table rather than trying to squeeze everyday life into a small kitchen.
Beyond is a 12' conservatory, operating also as a utility room with washing machine and tumble dryer, providing another versatile area overlooking and opening directly onto the garden. Playroom, second sitting room, home office or simply somewhere to enjoy the garden, it is useful additional space rather than an afterthought.
Upstairs, the first floor provides three bedrooms and the family bathroom. Bedroom two is particularly impressive at approximately 14'3 x 10'8, extending into the front bay, while bedroom three is another comfortable double at approximately 12'1 x 10'8. The fourth bedroom makes an ideal child's room, nursery or study.
But it is the second floor that really changes the feel of this house. The entire upper level has effectively become a principal bedroom suite, with a bedroom measuring approximately 18'6 x 15'3 at its maximum points, together with its own shower room and WC. It creates a genuine separation between the principal bedroom and the rest of the household and gives the home something that many properties of this style simply cannot offer.
Outside, the rear garden boast a south facing aspect and combines a paved seating area with a large artificial lawn, providing a practical space for children, entertaining and everyday family life.
At the front, the block-paved driveway provides the increasingly valuable benefit of off-road parking.
Leslie Road is also well positioned for Gillingham's amenities, with the town centre, railway connections, schools and Medway Maritime Hospital all within convenient reach.
For buyers who have outgrown the standard three-bedroom house but do not necessarily want the price jump associated with larger detached homes, this is exactly the sort of property worth seeing in person.
What's included
Parking
Key Stats
Key Stats
TypeSemi-detached house
Living Area119 m²
Bedrooms4
Bathrooms2
HeatingAsk Agent
Location
Map loading soon
Neighborhood data on demand
Nearby essentials will load when this section comes into view.
Listed on
Mortgage calculator
Estimated monthly payment
1.874 €/mo
Down payment10 % · 37.844 €
37.844 €340.591 € loan
Term
Total repayable562.151 €
Interest rate4.40 %
Representative estimate · Landomo is not a mortgage broker. · Rates updated April 2026