House for sale
Swindon
4 bedrooms·2 bathrooms
494.816 €
Listed Sep 19, 2026
About this listing
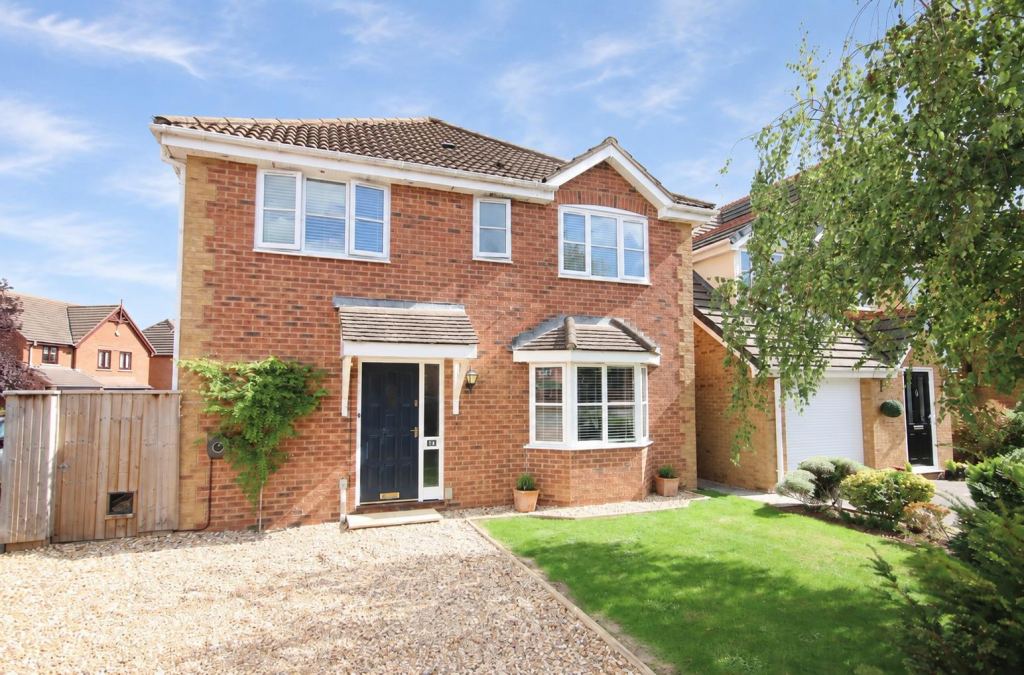
A modern four bedroom detached house ideally situated in this sought after area of the western side of town offering swift and easy access to a wide range of amenities.
The ground floor accommodation offers a reception hall with large storage cupboard and guest cloakroom, a good size sitting room with bay window, feature fireplace and French doors to a separate dining room, a kitchen/breakfast room with a range of fitted units, built-in oven and hob and a useful separate utility area. The first floor boasts a master bedroom with a quality refitted shower room with walk-in shower, two further double bedrooms, a single bedroom and a quality refitted bathroom with over bath shower.
To the front is a lawned garden and gravelled driveway providing off road parking with the added benefit of an EV charger. To the rear is a good size enclosed garden with patio area, lawn and further seating area. There is then a detached garage which would make an ideal office/studio. The current owners chose to extend garden to enclose garage, with the view to convert to a home office/studio but this could easily be reversed.
Situation - The property is conveniently situated in a sought after area on the western outskirts of Chippenham offering excellent access to both the western bypass and the M4 motorway via Junction 17 a few miles north of the town. Local shops and amenities are close to hand as are the Sainsburys and Morrison supermarkets.
Accommodation Comprises -
Canopied Porch - Entrance door with obscure glazed side panel to:
Reception Hall - Stairs to first floor with recess under. Radiator. Large storage cupboard. Doors to:
Cloakroom - Obscure double glazed window to side. Radiator. Wall hung wash basin with tiled splashback. Close coupled WC.
Sitting Room - Double glazed bay window to front. Feature coal effect gas fire with marble inset and hearth and ornate surround. Two radiators. Coving. Multi glazed French doors to:
Dining Room - Multi glazed door and side panels to rear. Radiator. Coving. Door to:
Kitchen/Breakfast Room - Multi glazed door and window to rear. Range of drawer and cupboard base units and matching wall mounted cupboards. Rolled edge work surfaces with tiled splash backs and inset single bowl single drainer stainless steel sink unit with mixer tap. Built-in gas hob and electric oven with extractor over. Space for fridge/freezer. Opening to:
Utility - Double glazed window to side. Radiator. Work surfaces with tiled splash backs. Space and plumbing for washing machine. Recently installed Worcester wall mounted gas fired boiler for central heating and hot water.
First Floor Landing - Access to roof space. Airing cupboard. Doors to:
Master Bedroom - Double glazed window to front. Radiator. Door to:
Refitted En-Suite Shower - Obscure double glazed window to front. Ladder radiator. Walk-in shower cubicle. Countertop wash basin with mixer tap and tiled splash back. Close coupled WC. Extractor.
Bedroom Two - Double glazed window to front. Radiator. Built-in cupboard.
Bedroom Three - Double glazed window to rear. Radiator.
Bedroom Four - Double glazed window to rear. Radiator.
Refitted Bathroom - Double glazed window to rear. Ladder radiator. Panelled bath with chrome mixer tap, shower over, shower screen and tiling to principal areas. Pedestal wash basin with chrome mixer tap and tiled splash back. Close coupled WC. Extractor.
Outside -
Front Garden - Laid to lawn with tree and shrubs. Gravelled driveway providing off road. EV Charger. Gated side access to rear garden.
Rear Garden - Enclosed by fencing. Patio area with lawn beyond and flower and shrub borders. Further gravelled seating area. Outside tap.
Garage - Up and over door. The current owners chose to extend garden to enclose garage, with the view to convert to a home office/studio but this could easily be reversed.
What's included
Terrace
Garden
Parking
TypeDetached house
Bedrooms4
Bathrooms2
HeatingAsk Agent
Location
Map loading soon
Neighborhood data on demand
Nearby essentials will load when this section comes into view.
Listed on
Mortgage calculator
Estimated monthly payment
2.450 €/mo
Down payment10 % · 49.482 €
49.482 €445.334 € loan
Term
Total repayable735.031 €
Interest rate4.40 %
Representative estimate · Landomo is not a mortgage broker. · Rates updated April 2026