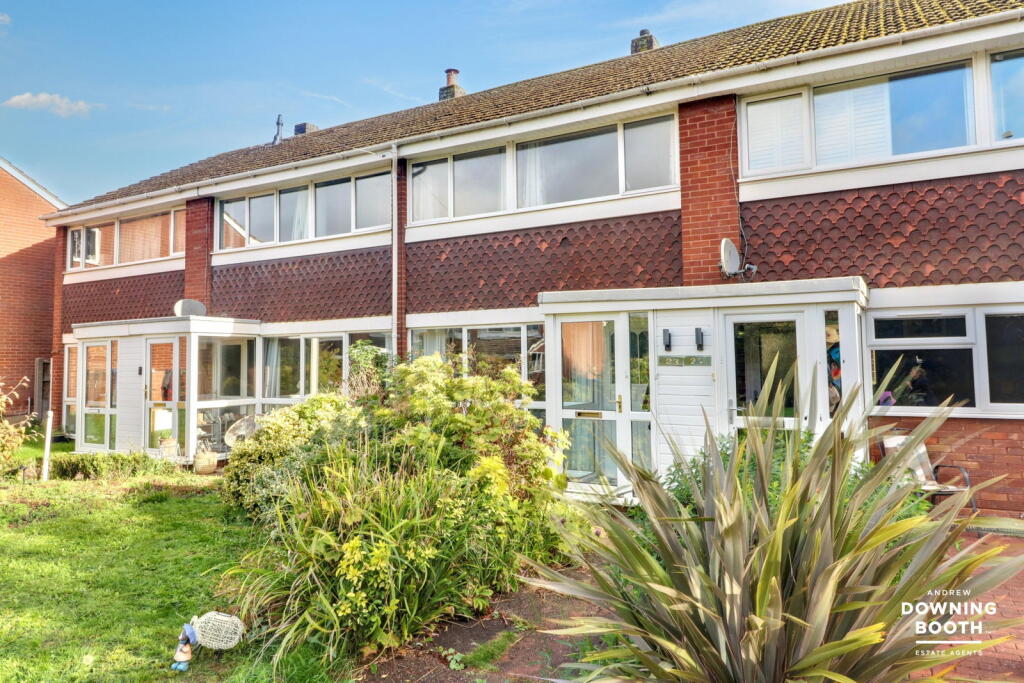
House for sale
Lichfield
3 bedrooms·1 bathroom
311.825 €
Listed Oct 12, 2026
About this listing
Having been updated throughout, this impeccable home with garage is in move in condition and sits close to the city centre, overlooking a green to the front. The accommodation comprises an entrance porch and large living room opening up to a fabulous contemporary kitchen diner with door leading to the garden. Upstairs are three bedrooms and a gorgeous re-fitted bathroom. Outside meanwhile, there is a lawned frontage whilst to the rear is a wonderful landscaped plot with patios and lawn. A gate provides rear access whilst there is a residents parking area at the top of the street and a garage which is accessed off Anson Avenue from where there are very pleasant walks to the city centre. Only a viewing can do this property justice.
Entrance Porch
A front facing double glazed exterior door opens to an entrance porch with front and side facing double glazed windows. There is also a recessed ceiling spotlight.
Living Room - 4.72m x 4.44m (15'6" x 14'7")
A door with double glazed panels inset opens from the porch to a very spacious and impeccably presented living room which is fitted with a contemporary laminate wood effect flooring and radiator. A staircase leads up to the first floor accommodation whilst a front facing double glazed window provides an attractive outlook over a tree lined green. A recess opens through to the kitchen diner.
Kitchen Diner - 4.47m x 2.87m (14'8" x 9'5")
A stunning refitted contemporary kitchen diner comprises a range of matching base cabinets and wall units whilst a sink with chrome mixer tap is set into the work surface. There is an integrated BOSCH cooker whilst a four ring gas hob is set into the work surface with stainless steel extractor hood above. There is also an integrated slimline dishwasher and spaces for a washing machine and tall fridge freezer. The kitchen even benefits from having a range of under cabinet lighting and recessed ceiling spotlights as well as low level LED lighting. There is also a contemporary laminate wood effect flooring, radiator and both rear facing double glazed window and rear facing double glazed exterior sliding door opening out to the garden.
Landing
A staircase leads up to a spacious first floor landing which is fitted with recessed ceiling spotlights and a radiator. A door opens to a cupboard housing the gas fired central heating boiler.
Master Bedroom - 3.64m x 2.63m (11'11" x 8'7")
The generous master bedroom benefits from having a large built in wardrobe. There is also a radiator, recessed ceiling spotlights and front facing double glazed window with an attractive outlook over a tree lined green.
Bedroom Two - 2.83m x 2.62m (9'3" x 8'7")
A second generous double bedroom again benefits from having its own built in wardrobes, whilst there is a radiator and rear facing double glazed window.
Bedroom Three - 2.56m x 1.79m (8'4" x 5'10")
Bedroom three is a single bedroom with an attractive outlook through the front facing double glazed window over the adjoining tree lined green.
Bathroom
Another spectacular refitted room, the bathroom is fitted with a white suite including a low level flush WC, vanity unit with wash hand basin and chrome mixer tap and panelled bath again with chrome mixer tap. There is a shower over the bath incorporating a rainfall style shower head and separate shower head attachment, whilst there is a wall mounted chrome heated towel rail. There is a wood effect flooring, recessed ceiling spotlights and rear facing double glazed window.
Exterior
The property sits on an attractive plot with lawned frontage, having a range of mature shrubs. The rear garden is relatively low maintenance and incorporates a lawn, raised bed and paved patio area with shed adjacent whilst there is a further paved seating area accessed off the kitchen diner with timber pergola above. A gate provides rear access.
Garage - 4.86m x 2.68m (15'11" x 8'9")
A front facing up and over garage door opens to a single garage providing the ideal storage facility. The garage is accessed off Anson Avenue and located on the opposite side of the road to Prince Ruperts Way.
What's included
Garage
TypeTerraced house
Bedrooms3
Bathrooms1
Energy ClassC
HeatingAsk Agent
MunicipalityLichfield
Location
Map loading soon
Neighborhood data on demand
Nearby essentials will load when this section comes into view.
Listed on
Mortgage calculator
Estimated monthly payment
1.544 €/mo
Down payment10 % · 31.183 €
31.183 €280.642 € loan
Term
Total repayable463.204 €
Interest rate4.40 %
Representative estimate · Landomo is not a mortgage broker. · Rates updated April 2026