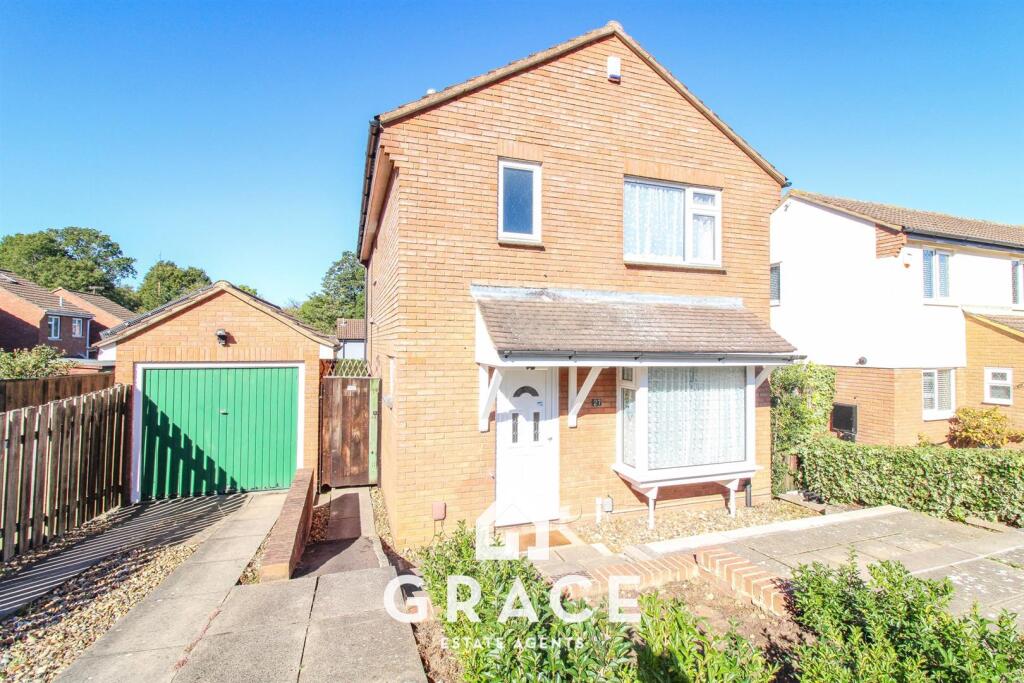
House for sale
Ipswich, Chantry
3 bedrooms·2 bathrooms
334.388 €
Listed Oct 9, 2026
About this listing
GRACE ESTATE AGENTS are delighted to present this three-bedroom detached house that offers spacious and versatile accommodation, complemented by a range of desirable features designed for modern living. The property benefits from a generous sitting room with air conditioning, a contemporary approach to energy efficiency with a 5.6 kW solar panel system, and an EV charger conveniently located within the detached garage.
The ground floor accommodation includes a spacious living room, providing an ideal setting for both relaxing and entertaining, together with a ground floor cloakroom for added convenience. Upstairs, the property offers three well-proportioned bedrooms, including a master bedroom featuring air conditioning and its own en-suite shower room, alongside a family bathroom serving the remaining bedrooms.
Outside, the property enjoys a private rear garden, offering a pleasant space for outdoor dining, entertaining and relaxation. To the side, a detached single garage with power provides useful storage and additional practicality, complemented by the benefit of an electric vehicle charging point.
Ideally positioned within a short drive of Ipswich town centre and Ipswich railway station, the property is well placed for access to a range of local amenities, shopping facilities and transport links.
Combining comfortable living space, energy-conscious features and convenient access to Ipswich, this attractive detached home would make an excellent choice for families, professionals or those seeking a well-equipped modern home.
Entrance Hall - 1.94 x 0.97 (6'4" x 3'2") - Access to the cloakroom and Sitting Room.
Wc - 1.82 x 0.83 (5'11" x 2'8") - Double glazed window to side aspect, radiator, low level WC and hand wash basin.
Sitting Room - 4.78 x 4.18 (15'8" x 13'8") - Double glazed windows to front aspect, two radiators, AC unit, stairs to the first floor, access to the entrance hall and kitchen/dining room.
Kitchen/Diner - 3.71 x 5.08 (12'2" x 16'7") - Matching eye level and base units with work tops over, double glazed window to rear aspect, single bowl sink with side drainer and mixer tap. Space for single electric oven with extractor fan over, tiled splash back, space for fridge freezer, radiator, storage cupboard and access to the sitting room and conservatory.
Conservatory - 4.22 x 1.88 (13'10" x 6'2") - Electric heater, space for washing machine and dryer, double glazed windows and patio doors to the rear garden.
Bathroom - 2.06 x 2.81 (6'9" x 9'2") - Low level WC, hand wash basin, panelled bath, radiator, double glazed window to front aspect and built in storage cupboard.
Master Bedroom - 3.80 x 3.08 (12'5" x 10'1") - AC unit, radiator, double glazed window to the front aspect, built in wardrobes and access to the ensuite.
Ensuite - Walk in shower with shower head on riser rail, hand wash basin, double glazed window to side aspect and radiator.
Bedroom Two - 3.34 x 2.79 (10'11" x 9'1") - Double glazed window to rear aspect, radiator and built in wardrobes.
Bedroom Three - 3.32 x 2.29 (10'10" x 7'6") - Radiator and double glazed window to rear aspect.
Garage - Single detached garage with power and EV charger. Access from the rear garden via a side door and an up and over door for access from the front of the property.
Garden - Rear Garden - The garden is a good-sized, level lawn with a neatly maintained grass area, bordered by mature, well-established hedges that provide privacy and greenery. A paved patio area sits directly outside the conservatory, accessed by a few steps and bordered by a low brick wall with decorative concrete panels. There is also a side area with a detached outbuilding or garage, offering useful storage space. Overall, the garden is enclosed, private and relatively low-maintenance, with plenty of potential for outdoor seating, entertaining and family use.
Front Garden - The front garden features a paved pathway leading to the front entrance, with low-maintenance gravel borders and established shrubs providing greenery. A driveway runs alongside the property towards a detached garage with a green up-and-over door, offering useful off-road parking and storage. The front of the house is complemented by a small planted area and neatly maintained hedging, creating a practical and attractive approach to the property.
Epc - Please ask the marketing agent for the EPC details.
What's included
Garden
Parking
TypeDetached house
Bedrooms3
Bathrooms2
HeatingAsk Agent
Location
Map loading soon
Neighborhood data on demand
Nearby essentials will load when this section comes into view.
Listed on
Mortgage calculator
Estimated monthly payment
1.656 €/mo
Down payment10 % · 33.439 €
33.439 €300.949 € loan
Term
Total repayable496.721 €
Interest rate4.40 %
Representative estimate · Landomo is not a mortgage broker. · Rates updated April 2026