House for sale
Wigan, Thornhill
2 bedrooms·1 bathroom
555.796 €
Listed Aug 27, 2026
About this listing
NO CHAIN - PRIME LOCATION - FABULOUS GARDENS WITH VIEWS OVER OPEN ASPECTS - SPACIOUS CONSERVATORY - WALK IN WARDROBE AND DRESSING ROOM - IT ISN'T OFTEN A PROPERTY IN THIS LOCATION COMES TO MARKET SO PLEASE BOOK VIEWINGS EARLY TO AVOID DISSAPOINTMENT
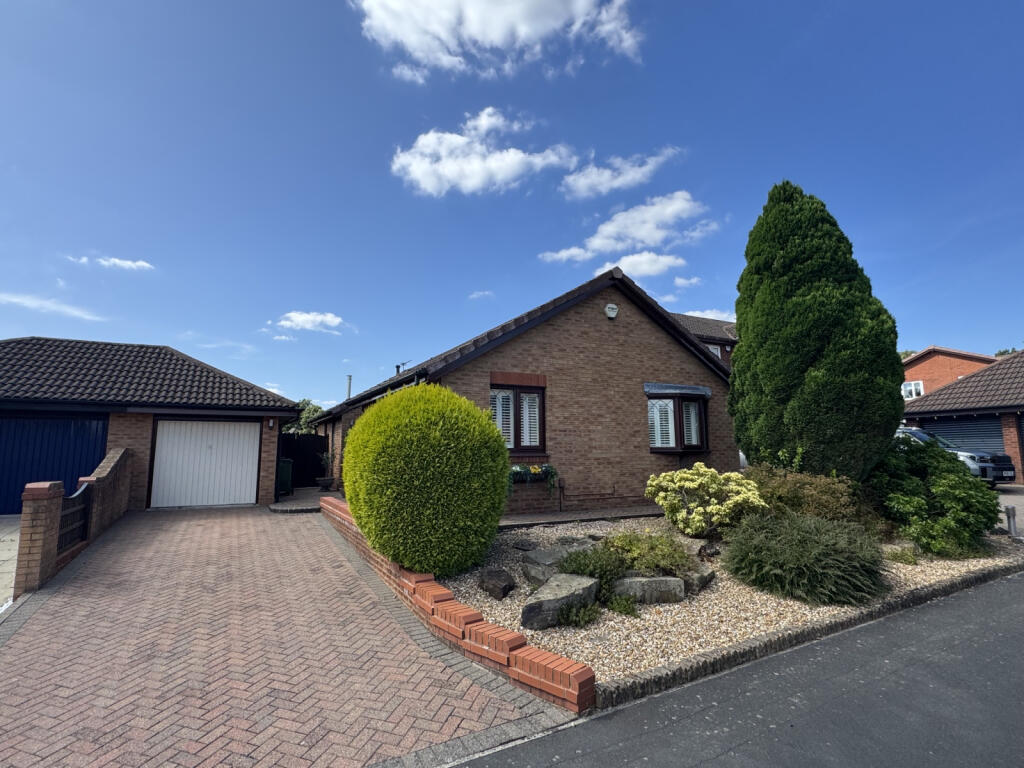
Located in the sought-after area of Standish, this detached bungalow at Kingshill Court offers a comfortable and practical living space. The property comprises of two bedrooms, a bathroom, two reception rooms, kitchen and a conservatory, providing ample space for a variety of living arrangements. The kitchen is fitted with modern appliances, including a fridge freezer and an oven/hob, ensuring functionality for everyday cooking needs.
The living room is enhanced by a fireplace, offering a cozy atmosphere for relaxation. The conservatory provides additional living space, perfect for enjoying the garden views throughout the year. The property benefits from full double glazing and a gas central heating combi boiler, ensuring energy efficiency and comfort.
Outside, the gardens are well-maintained and offer a peaceful retreat with a patio area ideal for outdoor dining. Off-road parking is available on the blockpaved driveway, adding convenience for residents and visitors alike. There is a single garage too for addtional secure parking or for storage.
Standish is a vibrant community with a range of amenities, including shops, schools, and recreational facilities. The property is well-connected to the surrounding areas, making it an excellent choice for those seeking a balance of suburban tranquility and accessibility.
Entrance Hallway - UPVC entrance door leads into the hallway, storage cupboard.
Lounge (14'4" x 12'2") - Gas fire set into a feature surround, coved ceiling, radiator, double glazed sliding doors into the conversatory, double internal doors into the dining room.
Dining Room (15'6" x 9'8") - Full height UPVC double glazed window, wooden vaulted ceiling, picture rail, radiator.
Kitchen (9'7" x 8'7") - UPVC double glazed window, fitted with a range of wall and base units cupboards and drawers with complementing work surfaces, inset 1 1/2 sink unit and drainer, eye level electric oven, electric hob with extractor hood over, integrated fridge, freezer and dishwasher, plumbed for a washing machine, inset spotlights, double internal doors into the conservatory.
Conservatory (19'5" x 11'8") - Spacious conservatory, UPVC double glazed window units and french doors leading into garden, power and lighting, fuel burner fire, ceiling fan/light, electric heater, tiled flooring.
Internal Hallway - Loft access, radiator.
Bedroom One (15'7" x 11'5") - Two UPVC double glazed windows with white sutters, coved ceiling, radiator, archway into the walk in wardrobe/dressing Room - UPVC double glazed window with white shutters, built in wardrobes and mirrors, radiator.
Bedroom Two (11'6" x 9'7") - UPVC double glazed bow window with white sutters, fitted wardrobes and overhead cupboards, coved ceiling, radiator.
Bathroom - UPVC double glazed window, panel bath, corner shower cubicle, pedestal hand wash basin, WC, inset spotlights, partially tiled walls, tiled flooring, radiator.
Exterior
Front - Landscaped front garden with mature plants and shrubs, block paved driveway, gated access to the rear garden.
Side - Paved patio, lawned garden that sweeps round to the rear garden, hedged boundaries.
Rear - Lawned garden, hegded boundaries, views over open aspects.
Single Garage - Brick built garage with up and over door, side door and double glazed window.
What's included
Garden
Fireplace
Key Stats
Key Stats
TypeDetached house
Bedrooms2
Bathrooms1
HeatingAsk Agent
Location
Map loading soon
Neighborhood data on demand
Nearby essentials will load when this section comes into view.
Listed on
Mortgage calculator
Estimated monthly payment
2.752 €/mo
Down payment10 % · 55.580 €
55.580 €500.216 € loan
Term
Total repayable825.614 €
Interest rate4.40 %
Representative estimate · Landomo is not a mortgage broker. · Rates updated April 2026