House for sale
Nottingham, Broxtowe
3 bedrooms·1 bathroom
291.324 €
Listed Aug 24, 2026
About this listing
**DETACHED MAN CAVE AND BAR**
Guide Price £250,000 - £260,000
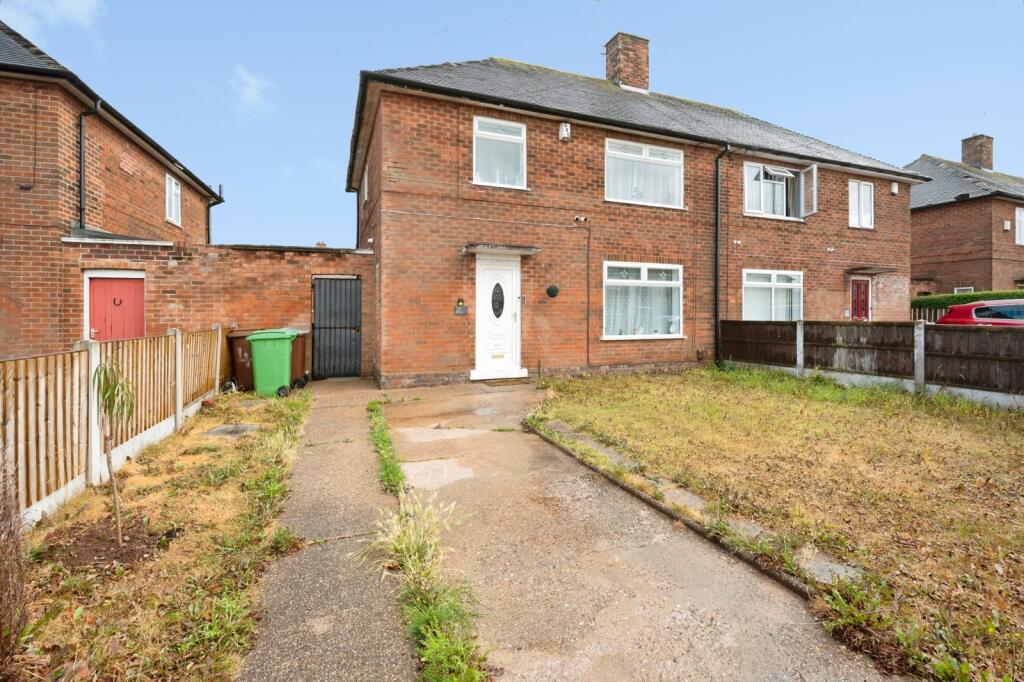
This three bedroomed semi-detached house has a hidden gem in the rear garden. The current owners have upgraded and presented it to a high standard.
The accommodation comprises of an entrance hallway, lounge and conservatory. Kitchen with lobby and downstairs w.c. The upstairs houses all three bedrooms and the family bathroom.
The property is double glazed and has gas central heating. Sold with no upward chain this home is ideal for families looking to live in a popular residential location. Amenities including good schooling, shops and regular bus routes. Djanogly Strelley Academy is less than 0.5 of a mile with a good Ofsted. QMC is a short distance away as is junction 26 of the M1 for commuters.
Entrance Hall
With stairs to the first floor and radiator
Lounge
3.53 x 5.90 - With a laminate floor, radiator and electric fire with marble style surround and hearth. Double glazed window to the front aspect and double glazed patio doors to the conservatory
Conservatory
2.45 x 2.75 - with access to the rear garden
Kitchen
3.96 x 2.25 - The kitchen is part tiled and fitted with matching base and wall units with a worksurface incorporating a stainless steel sink and drainer unit with mixer tap. Integral oven and hob with extractor hood and a fitted breakfast bar. There is a laminate floor, radiator and double glazed window to the rear elevation. Door to the side lobby
Downstairs W.C
1.51 x 0.83 - With low level w.c and wash hand basin. Double glazed window to the side aspect
Landing
Bedroom
3.56 x 3.32 - Double glazed window to the front elevation and radiator
Bedroom
2.40 x 2.50 - Double glazed window to the rear aspect and radiator
Bedroom
2.27 x 2.47 - Double glazed window to the rear elevation and radiator
Bathroom
2.10 x 1.68 - The bathroom is part tiled and fitted with a three piece white suite comprising of bath with mixer tap and shower attachment, low level w.c and vanity wash hand basin. There is a heated towel rail and double glazed window to the rear elevation
Outbuilding
3.82 x 7.56 - Ideal for home workers or people with teenagers as there is electric and water to the building. There is an open plan bar area and entertaining area
Gardens
The rear garden is enclosed and low maintenance with artificial grass and patio area. The front has parking and an open plan garden.
What's included
Garden
Parking
Key Stats
Key Stats
TypeSemi-detached house
Bedrooms3
Bathrooms1
HeatingAsk Agent
Location
Map loading soon
Neighborhood data on demand
Nearby essentials will load when this section comes into view.
Mortgage calculator
Estimated monthly payment
1.443 €/mo
Down payment10 % · 29.132 €
29.132 €262.192 € loan
Term
Total repayable432.752 €
Interest rate4.40 %
Representative estimate · Landomo is not a mortgage broker. · Rates updated April 2026