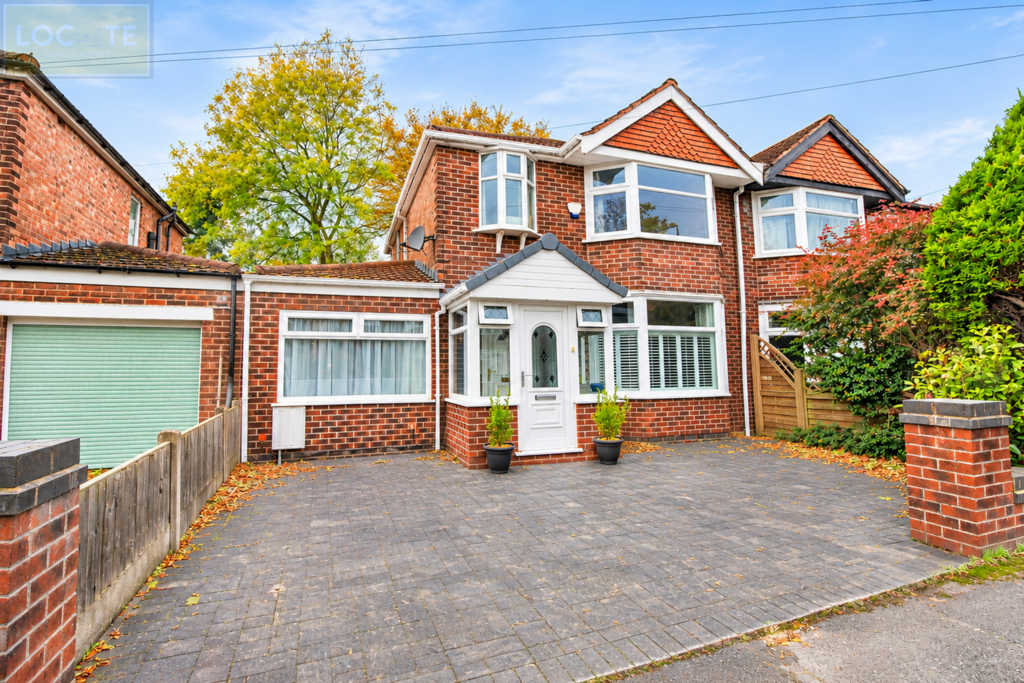
House for sale, 150 m²
Davyhulme
3 bedrooms·1 bathroom
568.311 €
Listed Nov 4, 2026
About this listing
Salisbury Road, Davyhulme An Impressive Extended Semi-Detached Family Home in a Highly Sought-After Location Locate Estate Agent are delighted to present this beautifully presented and thoughtfully extended semi-detached family home, situated on the ever-popular Salisbury Road in Davyhulme. Ideally positioned within easy reach of local amenities, transport links and well-regarded schools, this fantastic property offers spacious, versatile accommodation perfectly suited to modern family living. The property has been tastefully improved and extended over the years, including a professionally converted garage, providing additional flexible living space. Upon entering, you are welcomed by a bright and inviting entrance hallway, with a staircase leading to the first-floor accommodation. The ground floor offers a spacious and beautifully presented living area, featuring contemporary décor, a charming fireplace and an attractive bay window that allows natural light to flood the room. The generous proportions provide ample space for both relaxing and entertaining. To the rear, the impressive extended kitchen is undoubtedly one of the standout features of this home. Finished to a high standard, this stylish space boasts a comprehensive range of modern fitted units, sleek worktops, integrated appliances and a central island with breakfast bar seating. The striking colour scheme, contemporary lighting and generous workspace create a wonderful environment for everyday family life and entertaining. The property also benefits from a useful utility room. The professionally converted garage provides valuable additional accommodation, ideal for a home office, playroom, hobby room or further reception space, depending on individual requirements. To the first floor, the property offers well-presented bedroom accommodation, complemented by a stylish family bathroom featuring both a fitted bath and separate shower enclosure, along with contemporary tiling and modern fittings. Externally, the property continues to impress. To the front is a generous block-paved driveway providing ample off-road parking, whilst to the rear lies a delightful South/Westerly facing garden, offering an excellent outdoor space to enjoy the afternoon and evening sunshine. The garden features a lawn, established planting, mature trees and a decked seating area, ideal for outdoor dining, entertaining or simply relaxing. Salisbury Road enjoys a convenient position within Davyhulme, close to a range of everyday amenities, well-regarded schools and transport connections, with Urmston town centre and its selection of shops, cafés and restaurants also within easy reach. Early viewing is highly recommended to fully appreciate the space, presentation and versatility this wonderful family home has to offer. To arrange your viewing, contact the Locate team at our Urmston office today. Tenure Leasehold Lease Start Date BETA 28 Apr 1933 Lease End Date BETA 29 Apr 2928 Lease Term BETA 995 years from 29 April 1933 Lease Term Remaining BETA 902 years Last sold price £304,000 Last sold date 29/06/2017 Local Authority Trafford Council Tax Band: C Annual Price: £2,037 Conservation Area No Flood Risk Very low Floor Area 1,614 ft 2 / 150 m 2 Plot size 0.07 acres Mobile coverage EE Vodafone Three O2 Broadband Basic 15 Mbps Superfast 80 Mbps Ultrafast 1800 Mbps Satellite / Fibre TV Availability BT Sky Virgin Material information - Disclaimers The information supplied in this listing is sourced from various third parties. Information is also requested from the Vendor. Whilst every effort is made to verify the information Locate Estate Agents assumes no responsibility or liability for any errors or omissions in the content provided in this listed. The information contained in this site is provided on an "as is" basis with no guarantees of completeness, accuracy, usefulness, or timeliness. Reasonable buyers should peruse Trading Standards guidance (attached or linked) and instruct both a Conveyancer and Surveyor at the earliest opportunity. Locate Estate Agent have not tested any appliances and services described in this property description and therefore take no legal responsibility for their function. We would advise having an independent inspection of all services and appliances relating to the property. All room sizes are approximate. PROPERTY MISDESCRIPTIONS ACT Under the Property Misdescription Act 1991, we endeavour to make our sales details accurate and reliable, but they should not be relied upon as statements or representations of fact and they do not constitute any part of an offer or contract these particulars are thought to be materially correct though their accuracy is not guaranteed & they do not form part of any contract. All links relating to Services which include: Council Tax banding and charges can be found on the Local Government Website. Tenure can be found by accessing the Land Registry Website. Property type: Material info pack on property advert Property construction: “Locate Estate Agents have had sight of the Property and made enquiries with the Vendor. However, no warranty is made as to this fact, and it is strongly recommended that a RICS Surveyor is instructed by a buyer to ascertain more details”. Material info pack on property advert Number and type of rooms (See property description) Utility suppliers: Material info pack on property advert. Sewerage: United Utilities Heating: Material info pack on property advert Broadband: Check with local providers Mobile signal coverage: Check with provider Parking: Material info pack on property advert Building safety: : “Locate Estate Agents is not qualified to comment on or give warranty regarding such matters and recommend that buyer’s instruct a qualified surveyor. Restrictions: “Locate Estate Agents is not qualified to comment on or give warranty regarding such matters and recommend that a Conveyancer is instructed at the earliest opportunity Info to be obtained from Conveyancer solicitors. Flood risk: “Locate Estate Agents is not qualified to comment on or give warranty regarding such matters and recommend that buyer’s read the guidance here [include link] and instruct any searches require via their Conveyancer at the earliest opportunity and recommend that buyer’s read the guidance on the Government website. Coastal erosion risk: “Locate Estate Agents is not qualified to comment on or give warranty regarding such matters and recommend that buyer’s read the guidance here [include link] and instruct any searches require via their Conveyancer at the earliest opportunity and recommend that buyer’s read any information relating to this on the Government website. Planning permission: See the Local Authority Planning Portal Accessibility /adaptations: Accessibility/adaptations Locate is not aware of any accessibility issues or adaptions relating to accessibility having been made at the Property. However, the buyer should rely on their own inspection and should undertake this at the earliest opportunity. See property description. Coalfield or Mining area: “Locate Estate Agents is not qualified to comment on or give warranty regarding such matters and recommend that buyer’s read the guidance here [include link] and instruct any searches require via their Conveyancer at the earliest opportunity and recommend that buyer’s read the guidance on the Government website. All room measurements are approximate only and must only be used as a guide. Energy performance certificate. Can be found on the EPC database or on the property advert.
What's included
Garden
Garage
Parking
TypeSemi-detached house
Living Area150 m²
Bedrooms3
Bathrooms1
HeatingAsk Agent
Location
Map loading soon
Neighborhood data on demand
Nearby essentials will load when this section comes into view.
Mortgage calculator
Estimated monthly payment
2.814 €/mo
Down payment10 % · 56.831 €
56.831 €511.480 € loan
Term
Total repayable844.205 €
Interest rate4.40 %
Representative estimate · Landomo is not a mortgage broker. · Rates updated April 2026