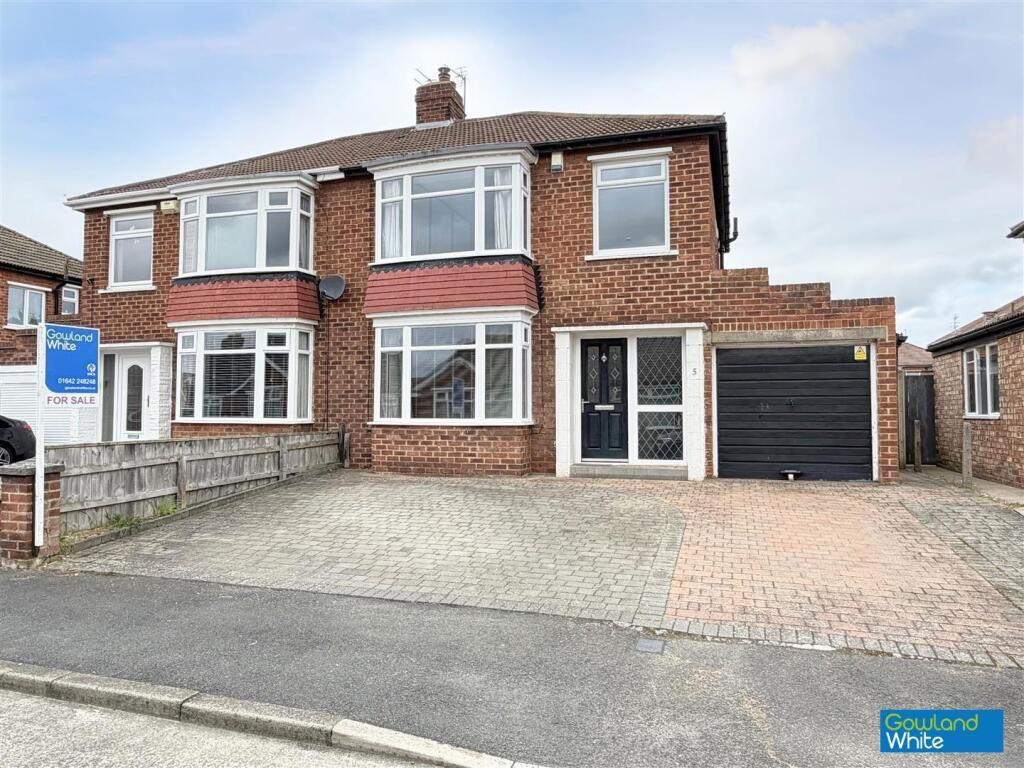
House for sale
Stockton-on-Tees
3 bedrooms·1 bathroom
239.292 €
Listed May 8, 2026
About this listing
**SOLD IN 7 DAYS** Available with no onward chain, this well presented three bedroom semi-detached home with garage occupies a popular Fairfield location, ideal for family purchasers.
The accommodation briefly comprises of an entrance hall leading to a spacious lounge featuring a bay window and attractive log-burning stove, together with a separate dining room enjoying double doors opening onto the rear garden, creating an ideal space for entertaining.
The fitted kitchen offers a stylish range of shaker-style units, a peninsular island, and integrated appliances including hob, oven, washing machine, dishwasher, microwave, and fridge freezer. In addition, the property benefits from a useful lean-to utility area with WC.
To the first floor are three well proportioned bedrooms, two of which benefit from built-in wardrobes, providing excellent storage.
Further features include gas central heating, double glazing throughout, and the added advantage of a boarded loft space, as advised by the vendor.
Externally, the property enjoys a thoughtfully designed frontage with a large concrete print driveway providing ample off-road parking and leading to the attached garage. To the rear is a pleasant enclosed garden laid mainly to lawn with established borders, shrubs, and a patio seating area.
Perfectly suited to growing families, the property is conveniently positioned close to highly regarded primary and secondary schools, including Stockton Sixth Form College, together with excellent local amenities and transport links.
Hallway -
Lounge - 3.99m x 3.81m (13'1" x 12'6") -
Kitchen - 3.07m x 2.92m (10'1" x 9'7") -
Dining Room - 3.91m x 3.81m (12'10" x 12'6") -
Utility Room/Downstairs Wc - 3.30m x 1.45m (10'10" x 4'9") -
Landing -
Bedroom One - 4.37m x 3.43m (14'4" x 11'3") -
Bedroom Two - 3.68m x 3.48m (12'1" x 11'5") -
Bedroom Three - 2.18m x 2.18m (7'2" x 7'2") -
Bathroom - 2.57m x 2.16m (8'5" x 7'1") -
Aml Procedure - To comply with anti-money laundering regulations (AML) all estate agents must be registered with HMRC. Gowland White complies with this legislation by using an online AML risk assessment company, approved by the UK Government. Please note that all buyers are charged a fee of £36.00 (inc. VAT), for each buyer, to cover this process. These fees are payable before we can progress an agreed sale.
What's included
Garden
Parking
TypeSemi-detached house
Bedrooms3
Bathrooms1
HeatingAsk Agent
Location
Map loading soon
Neighborhood data on demand
Nearby essentials will load when this section comes into view.
Listed on
Mortgage calculator
Estimated monthly payment
1.185 €/mo
Down payment10 % · 23.929 €
23.929 €215.363 € loan
Term
Total repayable355.460 €
Interest rate4.40 %
Representative estimate · Landomo is not a mortgage broker. · Rates updated April 2026