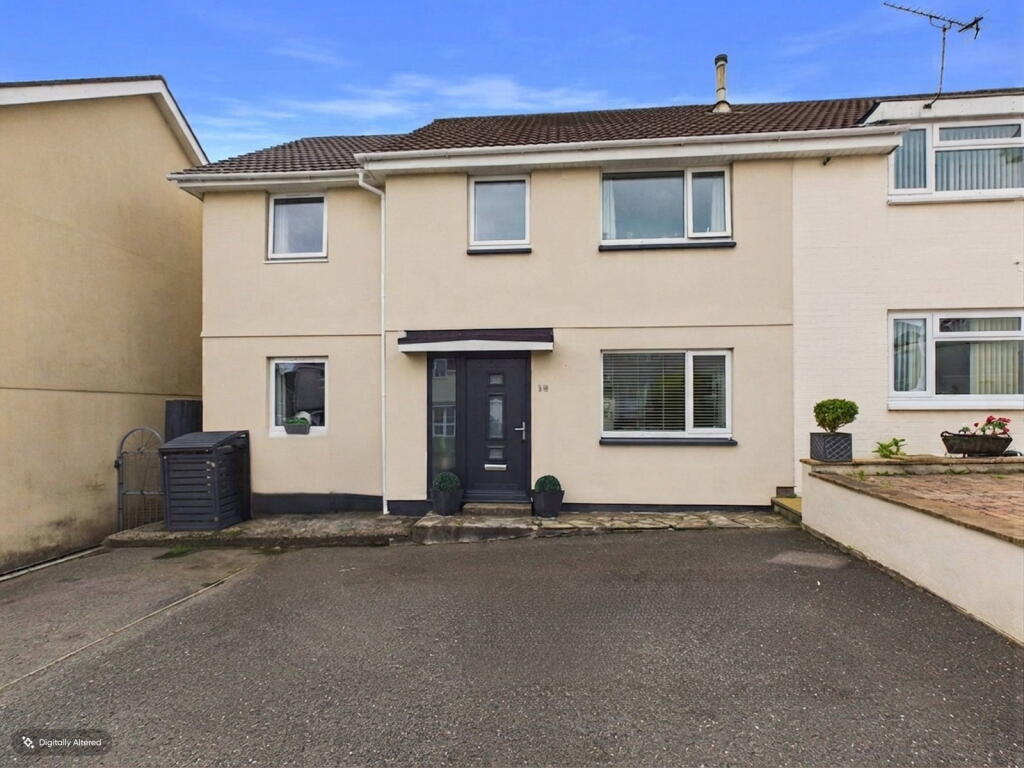
House for sale, 112 m²
St Austell, Boscoppa
4 bedrooms·2 bathrooms
326.416 €
2.914 €/m²
Listed Sep 13, 2026
About this listing
Extended four bedroom semi detached house, tucked away on a peaceful cul de sac and offering excellent flexible living space throughout.
The entrance hall leads through into a bright, double aspect lounge/dining room, with a door out to the rear garden, a lovely, sociable space for everyday living and entertaining, there is even a serving hatch from the kitchen to dining room. Off to one side sits the snug, currently used as an office and breakout space, but offering genuine flexibility for a growing family, equally suited as a playroom, gym, or even a fifth bedroom.
The kitchen is fitted with a range of base and wall units, complemented by a fitted oven, hob and extractor.
The downstairs WC currently doubles up as a handy utility space freeing up useful storage space in the kitchen.
Upstairs there are four well proportioned bedrooms, served by a modern, refitted family bathroom. The large principle bedroom benefits from a refitted en suite featuring a large shower.
Outside, the rear garden is laid to grass with paved seating areas, perfect for making the most of the outdoor space, along with a useful brick-built store benefiting from power. To the front of the property there is ample parking.
St Austell town centre and all of its everyday amenities are on the doorstep. For families, good local schools, nearby parks and easy access to both town and countryside make this a consistently popular choice.
Commuters are well served too: St Austell's mainline railway station is within easy reach, with regular services to Truro, Plymouth and London Paddington. The A390 provides straightforward access into the town centre and links west to Truro and east to Lostwithiel and Liskeard, while the A30, Cornwall's principal arterial route is easily reached via the A391.
An early viewing is highly recommended to appreciate the space, flexibility and location this excellent family home has to offer.
WHAT WE LOVE
Extended Accommodation
Flexible snug/office/playroom or a fifth bedroom
Bright double aspect lounge/dining room opening to the garden
Master bedroom with large en suite shower
Modern, refitted family bathroom & En suite
Multiple paved seating areas plus a useful external brick built store
Ample Driveway Parking
Disclaimers
Money Laundering Regulations: Intending purchasers will be asked to produce identification documentation at a later stage and we ask for your co-operation to ensure there is no delay in agreeing the sale.
These particulars do not constitute part or all of an offer or contract. Measurements are supplied for guidance only and must not be relied upon as accurate; prospective buyers are advised to verify all measurements independently before committing to any expense.
Karen Trace has not tested any apparatus, equipment, fixtures, fittings or services, and it is in the buyer's interest to check the working condition of all appliances. Karen Trace has not sought to verify the legal title of the property; buyers must obtain verification from their own solicitor.
Some photographs may have been virtually staged for marketing purposes.
What's included
Parking
Key Stats
Key Stats
TypeSemi-detached house
Living Area112 m²
Bedrooms4
Bathrooms2
HeatingAsk Agent
MunicipalitySt Austell
Location
Map loading soon
Neighborhood data on demand
Nearby essentials will load when this section comes into view.
Listed on
Mortgage calculator
Estimated monthly payment
1.616 €/mo
Down payment10 % · 32.642 €
32.642 €293.774 € loan
Term
Total repayable484.878 €
Interest rate4.40 %
Representative estimate · Landomo is not a mortgage broker. · Rates updated April 2026