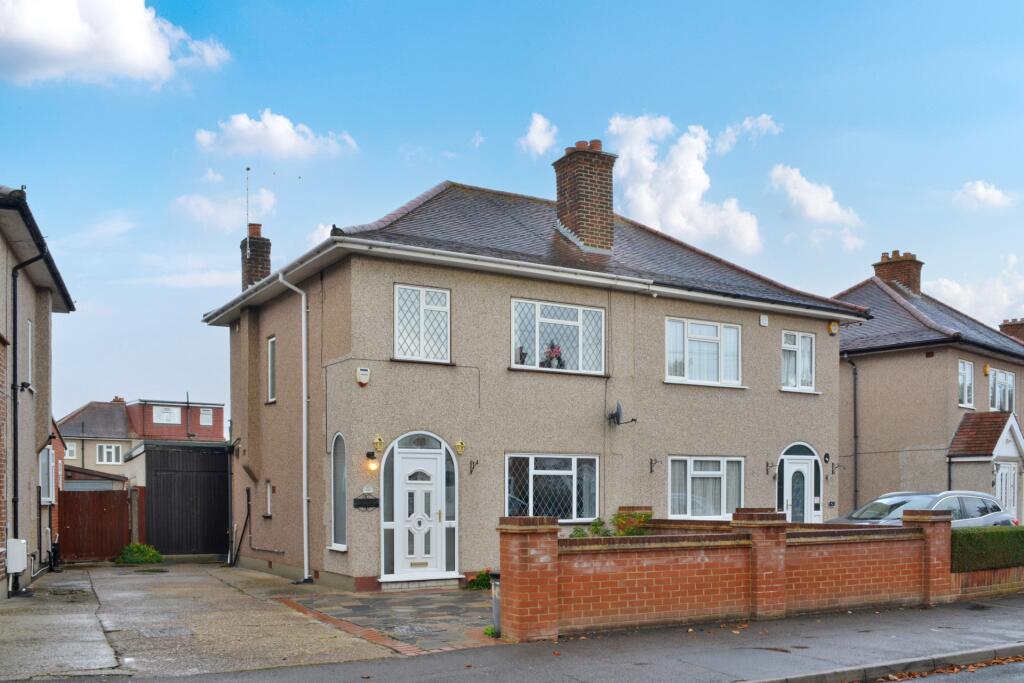
House for sale
Southall
3 bedrooms·1 bathroom
598.380 €
Listed Nov 9, 2026
About this listing
GUIDE PRICE £500,000 - £525,000. Located within a very desirable area is this 'Nash Built' three-bedroom semi-detached family home. Offering spacious accommodation throughout with the added benefit of an attached garage and very generous rear garden. This property requires some modernisation throughout. No Chain
The area provides accessible connections across London bus, rail, and underground networks. There are several bus stops immediately serving this postcode, including Adelphi Way, Adelphi Crescent, and Weymouth Road. Key routes serving the wider UB4 area include the 278 (Heathrow to Ruislip), 90, H98, U7, and the limited-stop SL9 Super loop. National Rail & Elizabeth Line: Hayes & Harlington Station is the primary rail hub nearby. From here, the Elizabeth Line provides fast, direct transit across central London (including Paddington and Bond Street in roughly 20 minutes) and west towards Reading and Heathrow Airport. London Underground: Hillingdon Underground Station is located roughly 3 km away, offering access to the Metropolitan and Piccadilly lines. The Central Line can also be accessed nearby via South Ruislip Station. Nearby Schools The local area features several well-regarded primary, secondary, and special education facilities.
On arriving at the property, you will find a private driveway and a shared driveway. The front door opens into a porch which open into the entrance hall with stairs to the first floor and landing. The entrance hall provides access to the kitchen and open plan lounge. The open plan family lounge could be used as a lounge/diner or a just spacious lounge room which provides plentiful floor space for free standing furniture and dining room furniture. From the rear of the lounge double opening doors open through to the rear extension which is set up as a dining room which can comfortably cater for six-seater dining room table and chairs. The dining area is open to a utility area which an ideal addition for your washing machine and other white goods. A door from the utility room enters back into the kitchen area a rear door leads out the rear covered lobby area and rear garden. The kitchen is fitted with a range of base and eye level units with worksurface surround.
The first-floor landing provides access to all bedrooms and the wet room. The King-Sized master bedroom is located to the front of the property which provides plenty of natural light and plentiful floor space for free standing bedroom furniture. Bedroom two is also a king-sized bedroom located at the rear which overlooks the rear garden. Bedroom three is a generous sized single bedroom. The Wet Room is fitted with a wash hand basin and W/C with window for excellent ventilation.
To the outside, the front of the property benefits from a driveway for two/three cars with a shared driveway area to the right-hand side. To the rear of the property is a detached garage which has been internally extended and part converted. The garage would make an ideal home office, additional bedroom or playroom.
The rear garden is a real feature to this property which is approximately 90' in length. The garden benefits for a patio seating area of level lawn, to the rear of the garden is a timber-built summer house. The rear garden offers a good level of privacy and seclusion.
Ground Floor
Porch
Entrance Hall: 8'5" x 5'5" (2.57m x 1.65m)
Lounge: 21'3" x 11'7" (6.48m x 3.53m)
Utility & Dining Room: 16'7" x 8'8" (5.05m x 2.64m)
Kitchen: 10'0" x 7'0" (3.05m x 2.13m)
First Floor
Landing
Master Bedroom: 11'7" x 11'1" (3.53m x 3.38m)
Bedroom Two: 11'7" x 10'2" (3.53m x 3.10m)
Bedroom Three: 6'3" x 5'11" (1.91m x 1.80m)
West Room: 6'11" x 5'11" (2.11m x 1.80m)
Outside
Driveway
Garage: 20'0" x 7'6" (6.10m x 2.29m)
Garage Extension: 6'10" x 6'7" (2.08m x 2.01m)
Rear Garden
What's included
Garden
Parking
Bedrooms3
Bathrooms1
HeatingAsk Agent
Location
Map loading soon
Neighborhood data on demand
Nearby essentials will load when this section comes into view.
Listed on
Mortgage calculator
Estimated monthly payment
2.963 €/mo
Down payment10 % · 59.838 €
59.838 €538.542 € loan
Term
Total repayable888.872 €
Interest rate4.40 %
Representative estimate · Landomo is not a mortgage broker. · Rates updated April 2026