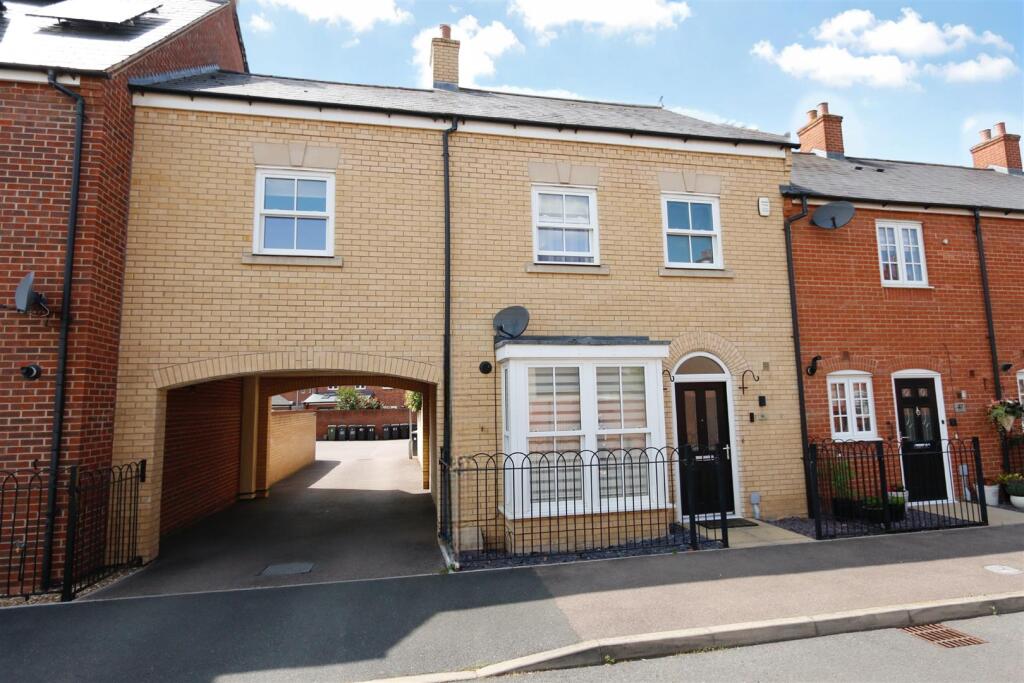
House for sale
Shefford
4 bedrooms·2 bathrooms
483.702 €
Listed Oct 7, 2026
About this listing
A stunning, four bedroom, family home located in a quiet close and presented in excellent order throughout. The property boasts a well fitted 16ft Kitchen/breakfast room, 16ft living room, cloakroom, master bedroom with en-suite and walk in wardrobe, three additional bedrooms and a family bathroom. Outside there is a fully enclosed rear garden and a garage with parking space in front.
Entrance Hall - Entrance door, radiator, tiled floor, understairs storage cupboard, stairs leading to first floor.
Cloakroom - White suite comprising of low level w.c, pedestal wash hand basin, tiled floor, radiator.
Kitchen/Breakfast Room - 5.07 x 2.81 (16'7" x 9'2") - A well fitted kitchen with a range of base and eye level units with roll top work surfaces, one and a half stainless steel sink unit with mixer tap, tiled splash back, integrated eye level double oven, gas hob with stainless steel extractor hood over, integrated fridge/freezer, dishwasher and washing machine, inset spotlights, walk in box bay window to front, tiled floor, radiator.
Living Room - 4.91 x 3.6 (16'1" x 11'9") - Wood flooring, radiator, inset spotlights, window to rear, French doors to garden.
Landing - Access to loft space, radiator, airing cupboard housing hot water tank, window to rear.
Bedroom One - 4.1 x 2.79 (13'5" x 9'1") - Window to front, radiator, wood effect flooring, large walk in wardrobe with shelving and light.
En-Suite - Large, double walk in shower cubicle with wall mounted shower, fully tiled walls, low level w.c, pedestal wash hand basin, heated towel rail, tiled floor, window to front.
Bedroom Two - 3.95 x 3.37 (12'11" x 11'0") - Window to front, radiator.
Bedroom Three - 2.78 x 2.62 (9'1" x 8'7") - Window to rear, radiator.
Bedroom Four - 2.61 x 2.05 (8'6" x 6'8") - Window to rear, radiator.
Bathroom - White suite comprising of panel enclosed bath with mixer tap and shower attachment, low level w.c, pedestal wash hand basin, heated towel rail, fully tiled walls, tiled floor, window to rear.
Front Garden - Paved path leading to front door, retained by railings with decorative stone.
Rear Garden - A fully enclosed garden with paved patio area, rest laid mainly to lawn with gated access to rear.
Garage - Up and over door. Parking space in front of garage.
Agents Notes - Freehold.
Council Tax band D.
Annual service charge of £190.00 Per annum for upkeep of communal areas and lighting.
The garage is subject to a 999 year lease which commenced on 13th July 2021.
What's included
Garden
Parking
TypeSemi-detached house
Bedrooms4
Bathrooms2
HeatingGas Central
MunicipalityShefford
Location
Map loading soon
Neighborhood data on demand
Nearby essentials will load when this section comes into view.
Listed on
Mortgage calculator
Estimated monthly payment
2.395 €/mo
Down payment10 % · 48.370 €
48.370 €435.332 € loan
Term
Total repayable718.522 €
Interest rate4.40 %
Representative estimate · Landomo is not a mortgage broker. · Rates updated April 2026