House for sale
Nottingham
3 bedrooms·1 bathroom
287.718 €
Listed Sep 16, 2026
About this listing
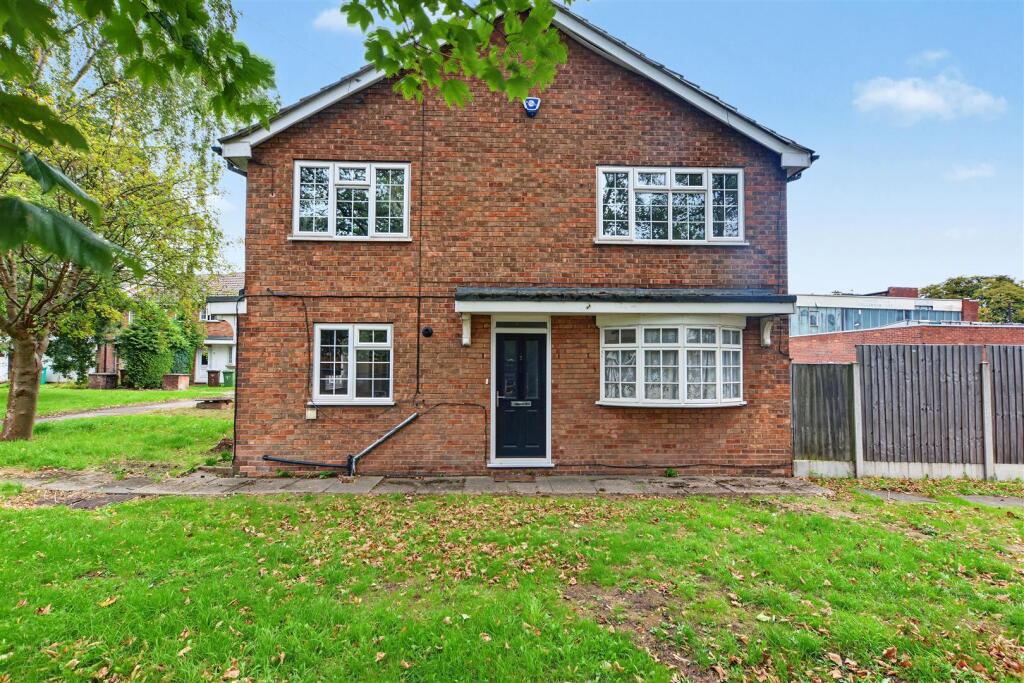
A well proportioned three bedroom end terrace home with a generous side garden, separate garage and parking. The accommodation includes a spacious lounge, good size dining kitchen, three first floor bedrooms and a first floor bathroom, making this an ideal opportunity for first time buyers, families or investors.
A WELL PROPORTIONED THREE BEDROOM END TERRACE HOME WITH A GENEROUS SIDE GARDEN, SEPARATE GARAGE AND PARKING, SITUATED IN A CONVENIENT NOTTINGHAM LOCATION.
Robert Ellis are pleased to bring to the market this three bedroom end terrace property which offers good size accommodation arranged over two floors and would make an ideal home for a first time buyer, family or investor.
The property is entered through a composite front door into the entrance hallway, with stairs rising to the first floor and access leading into the main ground floor accommodation.
The lounge is a good size reception room with windows providing plenty of natural light and an archway leading through to the kitchen. The kitchen offers a generous amount of space with room for dining and provides a practical and sociable area for everyday family living.
To the first floor, the landing provides access to three bedrooms and the bathroom. Bedrooms one and two are both well proportioned double rooms and benefit from built-in wardrobes, while bedroom three would make an ideal child’s bedroom, nursery or home office. The bathroom is fitted with a panelled bath with electric shower over, WC and wash hand basin.
Outside, one of the main features of the property is the generous side garden, providing useful outdoor space for seating, entertaining and general family use. The property also benefits from a separate garage and parking, offering valuable additional storage and off-road parking.
The property has mains gas heating, mains electricity, water and drainage and is within Council Tax Band C through Nottingham City Council.
An internal viewing is highly recommended to fully appreciate the size, position and outside space this end terrace home has to offer.
Entrance Hallway - Composite double glazed entrance door to the front elevation, carpeted flooring, carpeted staircase leading to the first floor landing, wall mounted boiler, doors leading off to;
Lounge - 3.5 x 4.6 approx (11'5" x 15'1" approx) - UPVC double glazed bay window to the front elevation, UPVC double glazed window to the side elevation, laminate flooring, wall mounted radiator, recessed spotlights to the ceiling, archway leading through to the kitchen.
Kitchen - 3.4 x 4.6 approx (11'1" x 15'1" approx) - UPVC double glazed window to the front elevation, UPVC double glazed bay window to the side elevation, wall mounted radiator, linoleum flooring, archway leading through to the lounge.
First Floor Landing - Carpeted flooring, access to the loft, wall mounted radiator, doors leading off to:
Bedroom One - 3.8 x 3.5 approx (12'5" x 11'5" approx ) - UPVC double glazed windows to the front and side elevations, carpeted flooring, wall mounted radiator, built-in wardrobe, recessed spotlights to the ceiling.
Bedroom Two - 3.6 x 3.5 approx (11'9" x 11'5" approx) - UPVC double glazed windows to the front elevation, carpeted flooring, wall mounted radiator, built-in wardrobe, recessed spotlights to the ceiling.
Bedroom Three - 2.6 x 2.5 approx (8'6" x 8'2" approx) - UPVC double glazed window to the side elevation, laminate flooring, wall mounted radiator, recessed spotlights to the ceiling.
Bathroom - 2.5 x 1.5 approx (8'2" x 4'11" approx) - UPVC double glazed window to the side elevation, panelled bath with electric shower over, WC, handwash basin with mixer tap, wall mounted radiator, tiling to floor, tiled splashbacks, recessed spotlights to the ceiling, extractor fan.
Outside - To the side of the property there is an enclosed rear garden being mainly laid to lawn, paved patio area, fencing to the boundaries.
To the front of the property there is a pathway leading to the front entrance door.
The property benefits from having a separate garage and parking.
Agents Notes: Additional Information - Council Tax Band: C
Local Authority: Nottingham
Electricity: Mains supply
Water: Mains supply
Heating: Mains gas
Septic Tank : No
Broadband: BT, Sky, Virgin
Broadband Speed: Standard 9mbps Ultrafast 1000mbps
Phone Signal: 02, Vodafone, EE, Three
Sewage: Mains supply
Flood Risk: No flooding in the past 5 years
Flood Defences: No
Non-Standard Construction: No
Any Legal Restrictions: No
Other Material Issues: No
THREE BEDROOM END TERRACE FREEHOLD HOME
What's included
Terrace
Garden
Parking
TypeTerraced house
Bedrooms3
Bathrooms1
HeatingAsk Agent
Location
Map loading soon
Neighborhood data on demand
Nearby essentials will load when this section comes into view.
Mortgage calculator
Estimated monthly payment
1.425 €/mo
Down payment10 % · 28.772 €
28.772 €258.946 € loan
Term
Total repayable427.394 €
Interest rate4.40 %
Representative estimate · Landomo is not a mortgage broker. · Rates updated April 2026