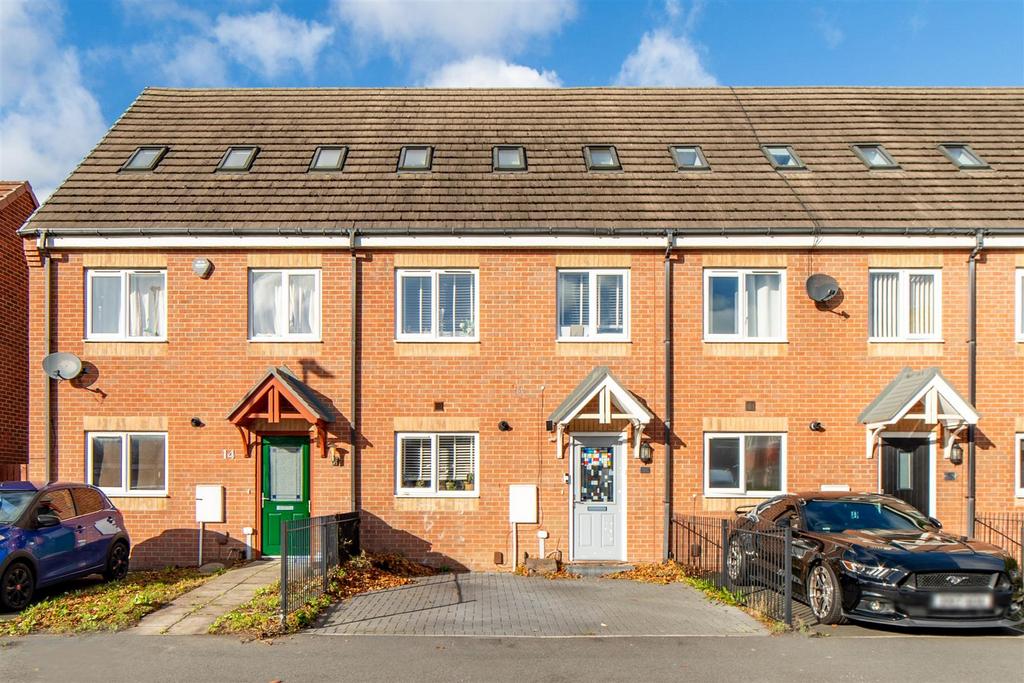
House for sale, 106 m²
Newcastle Upon Tyne
4 bedrooms·1 bathroom
227.286 €
Listed Oct 29, 2026
About this listing
An impressive four-bedroom townhouse offering beautifully proportioned and versatile accommodation, off-road parking and an open plan ground floor living space. Ideally suited to family living, it would also suit first time buyers. The property briefly comprises an entrance hallway, open plan living/dining/kitchen, downstairs WC, four bedrooms, an en-suite to bedroom one and family bathroom. Externally, the property benefits from off-road parking to the front for two cars and a private rear garden. Situated within the established residential area of Cowgate, Druridge Drive benefits from a range of nearby shops, schools and local amenities, with Blakelaw Park providing green space close by. Regular bus services offer convenient access to Newcastle city centre, while the wider road network is readily accessible for commuters. The internal accommodation comprises: An entrance hallway, with stairs on the right leading to the first floor, and doors leading to the downstairs WC located under the stairs, and the open plan living/dining and kitchen. The living room, positioned on the rear aspect, features dual aspect with a window and French doors leading to the rear garden. The kitchen, located on the front aspect, features a range of wall and base units alongside an integrated oven and hob. Travelling to the first floor, you have access to bedrooms two and three, the family bathroom and a useful storage cupboard. Bedroom two is a double bedroom, located on the rear aspect, and featuring sliding door wardrobes, alongside dual aspect windows. Bedroom three is located on the front aspect, and features sliding door wardrobes. The family bathroom features a white three piece bathroom suite with shower over the bath. Stairs from the landing lead to the second floor, where there is a landing with doors leading to bedrooms one and four. Bedroom four is a single bedroom and features a skylight. Bedroom one is a double bedroom with dual aspect skylights, and access to an en-suite shower room. The en-suite features a walk-in shower, toilet and sink with a skylight. Externally, the property benefits from a driveway to the front with space for two cars, alongside a private, low-maintenance garden to the rear. On The Ground Floor - Entrance Hall - 4.95m x 2.07m (16'3" x 6'9") - Wc - 1.76m x 0.87m (5'9" x 2'10") - Lounge/Dining Room - 3.35m x 4.67m (11'0" x 15'4") - Kitchen - 5.05m x 2.50m (16'7" x 8'2") - On The First Floor - Landing - 4.95m x 1.91m (16'3" x 6'3") - Bedroom 2 - 3.37m x 4.67m (11'1" x 15'4") - Bathroom - 1.70m x 2.66m (5'7" x 8'9") - Bedroom 3 - 3.15m x 2.66m (10'4" x 8'9") - Cupboard - 1.14m x 0.71m (3'9" x 2'4") - On The Second Floor - Landing - 2.59m x 0.98m (8'6" x 3'3") - Bedroom 1 - 3.87m x 3.45m (12'8" x 11'4") - En-Suite - 2.32m x 2.05m (7'7" x 6'9") - Bedroom 4 - 2.32m x 2.52m (7'7" x 8'3") - Disclaimer - The information provided about this property does not constitute or form part of an offer or contract, nor may be it be regarded as representations. All interested parties must verify accuracy and your solicitor must verify tenure/lease information, fixtures & fittings and, where the property has been extended/converted, planning/building regulation consents. All dimensions are approximate and quoted for guidance only as are floor plans which are not to scale and their accuracy cannot be confirmed. Reference to appliances and/or services does not imply that they are necessarily in working order or fit for the purpose.
What's included
Parking
TypeTerraced house
Living Area106 m²
Bedrooms4
Bathrooms1
HeatingGas Central
Location
Map loading soon
Neighborhood data on demand
Nearby essentials will load when this section comes into view.
Mortgage calculator
Estimated monthly payment
1.125 €/mo
Down payment10 % · 22.729 €
22.729 €204.557 € loan
Term
Total repayable337.624 €
Interest rate4.40 %
Representative estimate · Landomo is not a mortgage broker. · Rates updated April 2026