House to rent
Ipswich
5 bedrooms·3 bathrooms
2.541 €/mo
Listed Oct 5, 2026
About this listing
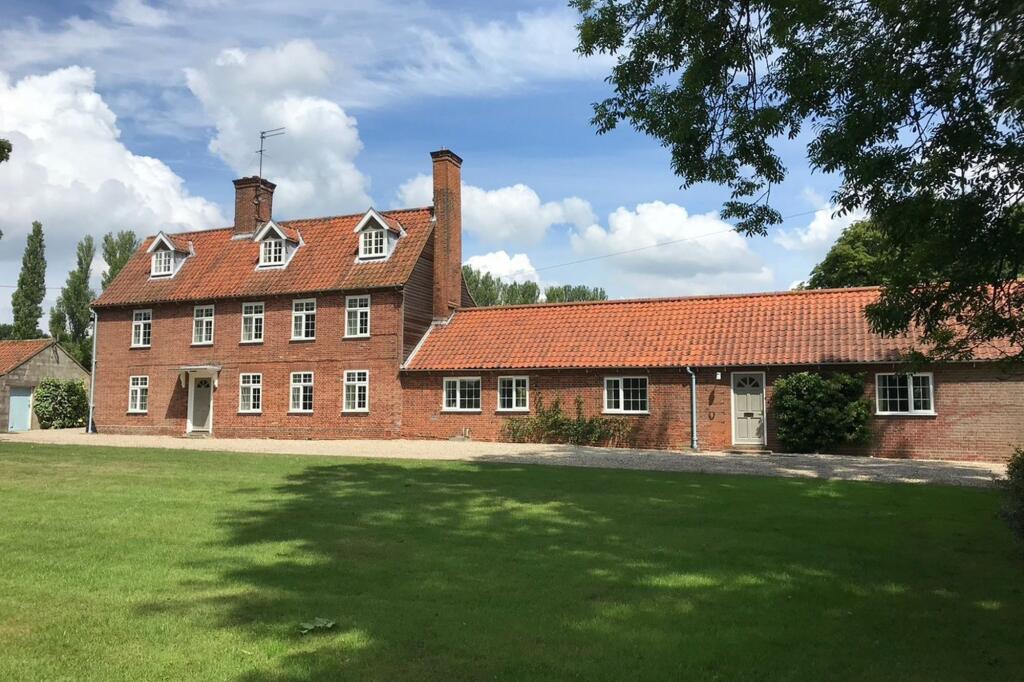
A very attractive five-bedroom period home, Birdcage House is set in about 1.5 acres (STMS) with outbuildings, located on the northern edge of the village of Bradenham, with views over the surrounding countryside. The house has good quality curtains and blinds in some of the rooms. The private driveway offers good parking and leads to the landscaped gardens surrounding the house. Upon entering the property via the side door, prospective tenants will be welcomed into the entrance hallway. The ground floor comprises a sitting room, dining room, study, reception/games room, wooden fitted kitchen consisting of wall and base units with oil-fired Rayburn (heating only), integrated Miele double electric oven, gas hob. There is also a downstairs cloakroom and a separate shower and WC and utility room with plumbing for washing machine and drier. All the main rooms face south so are bathed in natural sunlight.
The first floor comprises the large principal bedroom with fitted wardrobes and an adjacent walk-in dressing room, en-suite bathroom with large walk in shower, wash basin, WC and heated wall mounted towel rail and airing cupboard. The main spare bedroom has a large clothes cupboard and an adjoining bathroom with bath, WC, washbasin and heated towel rail. Both main bedrooms in the house offer lovely garden views. The second floor comprises one double bedroom with wash basin, a further smaller double bedroom and one single bedroom with washbasin.
Outside the property there is a large outbuilding suitable for ample storage, two garages as well as an extensive garden with large lawns and shrub borders.
One well behaved, preferably female, dog, which is not allowed upstairs, may be permitted at the Landlord’s written discretion. No other pets, including cats, will be permitted. No visiting dogs or other pets will be permitted in the house at any time. There is an outside kennel and run available. The garden is not guaranteed to be dog proof.
The property has oil central heating, with a new condensing boiler, and benefits from double glazed UPVC windows throughout. Superfast Fibre Broadband (up to 900 Mbps) and a good 4G mobile signal are available.
Birdcage House has the benefit of a large garden laid to lawns to the front and rear of this secluded property. The front garden also comprises mature planting of trees and shrubs with gravelled parking to the front of the property, extending round to the west. In addition, there is a brick open fronted garage and shed. To the rear of the property is the annexe which provides two garden storerooms, oil tanks and a large open work room.
The Landlord is willing to carry out the spraying of the gravel areas twice a year, strimming the bank on the western side and pruning all the shrubs and bushes when appropriate. The Landlord will also cut the hedges and strim the ditches outside the boundary fences. The Tenant will be expected to mow the lawns as required, cut the lawn edges on a regular basis, pick up all the leaves and sticks on lawns and borders, weed the borders and weed all the gravel areas between the Landlord’s spraying. At the first property inspection, six months after the start of the tenancy, or at any time after that, if the Landlord feels that the tenant is unable to do the gardening as agreed above, the Landlord will do it and charge the Tenant.
BRADENHAM
The village of Bradenham is conveniently situated near to Shipdham and is approximately four miles southwest of the town of Dereham and five miles east of Swaffham. The river Wissey rises to the east of Bradenham and flows to the west. The village also has a church, large village green with a children's play area, an active and very well-known cricket club playing on the village green as well as a bowls club, football club and village hall. Shipdham has a post office, school, newsagents, and church. It is well located for both the north Norfolk coast (25 miles) and the regular mainline rail links to London Kings Cross from Downham Market (23 miles), London Liverpool Street from Norwich (23 miles) and London via Cambridge from Attleborough 12 miles. Norwich International Airport (23 miles) is on the northern side of Norwich and provides flights to domestic and international destinations. Stansted Airport is 75 miles to the south. Central London is approximately 95 miles by car. Norwich, the Cathedral City and regional centre of East Anglia is approximately 23 miles to the east and provides a comprehensive range of shopping, education and leisure facilities. Dereham is a busy mid Norfolk market town with a wide range of amenities including schools, a leisure and fitness centre, golf course, museums and many supermarkets, shops, and cafes. Swaffham is a very attractive traditional market town with a Waitrose, many other interesting shops, a Saturday Market and golf course.
COUNCIL TAX
Band F.
LOCATION
What3Words – ///breath.hazy.amaze
AGENT’S NOTES
Pets By Negotiation
Oil Central Heating
Available Now
Unfurnished
ENERGY EFFICIENCY RATING
E. The reference number or full certificate can be obtained from Sowerbys upon request.
To retrieve the Energy Performance Certificate for this property please visit and enter in the reference number.
DRAWING ROOM
Dimensions: 15' 5" x 14' 5" (4.7m x 4.4m). facing south west (SW) & north west (NW).
Open fireplace with Jet Master, marble surround and hearth with wooden painted mantlepiece, fitted carpets, coving.
DINING ROOM
Dimensions: 23' 7" x 12' 5" (7.2m x 3.8m). Wall lights, fitted carpets, coving, stairs to first floor, door to rear hallway, door to
KITCHEN
Dimensions: 17' 8" x 14' 5" (5.4m x 4.4m). Karndean flooring, fitted wooden wall and base units, inbuilt Miele double oven/grill, four ring gas hob, extractor. Double steel sink with draining board and mixer tap, two-oven oil Rayburn for space heating only, built in cupboard with water softener, space for large fridge, down lights, coving, blinds, door to outside and rear hallway, door to –
STUDY
Dimensions: 14' 9" x 14' 5" (4.5m x 4.4m). Plenty of inbuilt cupboards and shelving, down lights, fitted carpets, curtains, door to –
LIVING ROOM/OFFICE/STUDY
Dimensions: 19' 4" x 15' 5" (5.9m x 4.7m). facing SW & NE
Down lights, fitted carpets, coving, curtains
Rear Hallway with doors of to –
Boiler Room, with oil fired boiler, coat hooks
Pantry, with ample shelving, space for deep freezers
Laundry Room, with Belfast sink, hooks, quarry tiled floor with central drain
Boot Room/Utility, with Karndean flooring, two gun safes, coat pegs, door through to –
SHOWER ROOM
Dimensions: 8' 2" x 6' 10" (2.5m x 2.1m). facing NW
Large shower, sink, mirror & WC
PRINCIPAL BEDROOM
Dimensions: 16' 4" x 15' 1" (5.0m x 4.6m). facing SW
Large built in wardrobes, fitted carpets, curtains, arch through to –
Dressing Room, with double hanging rails, hooks, cupboard, fitted carpet, curtains
EN-SUITE
Dimensions: 11' 5" x 6' 10" (3.5m x 2.1m). facing NE
Large walk-in shower, WC, sink, mirror, shaving light & socket, heated towel rail, generous airing cupboard, fitted carpets, blind, door to Landing
FAMILY BATHROOM
facing NW
White bathroom suite comprising bath, sink, mirror, shaving light & socket, WC, heated towel rail, cupboard, fitted carpets, blind
BEDROOM TWO
Dimensions: 16' 0" x 13' 9" (4.9m x 4.2m). facing SW
Large storage cupboard with built in shelves and hanging rail, fitted carpets, curtains
BEDROOM THREE
Dimensions: 15' 5" x 10' 9" (4.7m x 3.3m). facing SW & NE
Built in cupboard with shelving & hanging rail, sink, mirror, shaving light & socket, fitted carpets.
BEDROOM FOUR
Dimensions: 11' 9" x 10' 5" (3.6m x 3.2m). facing SW
Built in cupboard with shelving & hanging rail, fitted carpets, door through to –
BEDROOM FIVE
Dimensions: 10' 9" x 9' 2" (3.3m x 2.8m). facing SW & NE
Built in cupboard with shelves & hanging rail, sink, mirror, shaving light & socket, fitted carpets, curtains, door to water tanks
Parking - Garage
Parking - Driveway
Disclaimer
These particulars are intended as a guide only and do not form part of any offer or contract. Sowerbys and its representatives do not have authority to make or give any representations or warranties in relation to the property. All descriptions, measurements, distances, photographs and plans are provided for guidance only and should not be relied upon as statements of fact. Prospective tenants should satisfy themselves as to the accuracy of the information through inspection or by seeking appropriate professional advice. Information relating to council tax, utilities, parking and other material information has been provided in good faith but should be verified by prospective tenants before entering into a tenancy.
What's included
Garage
Parking
TypeDetached house
Bedrooms5
Bathrooms3
HeatingOil, Gas Central
Deposit2.931 €
Location
Map loading soon
Neighborhood data on demand
Nearby essentials will load when this section comes into view.