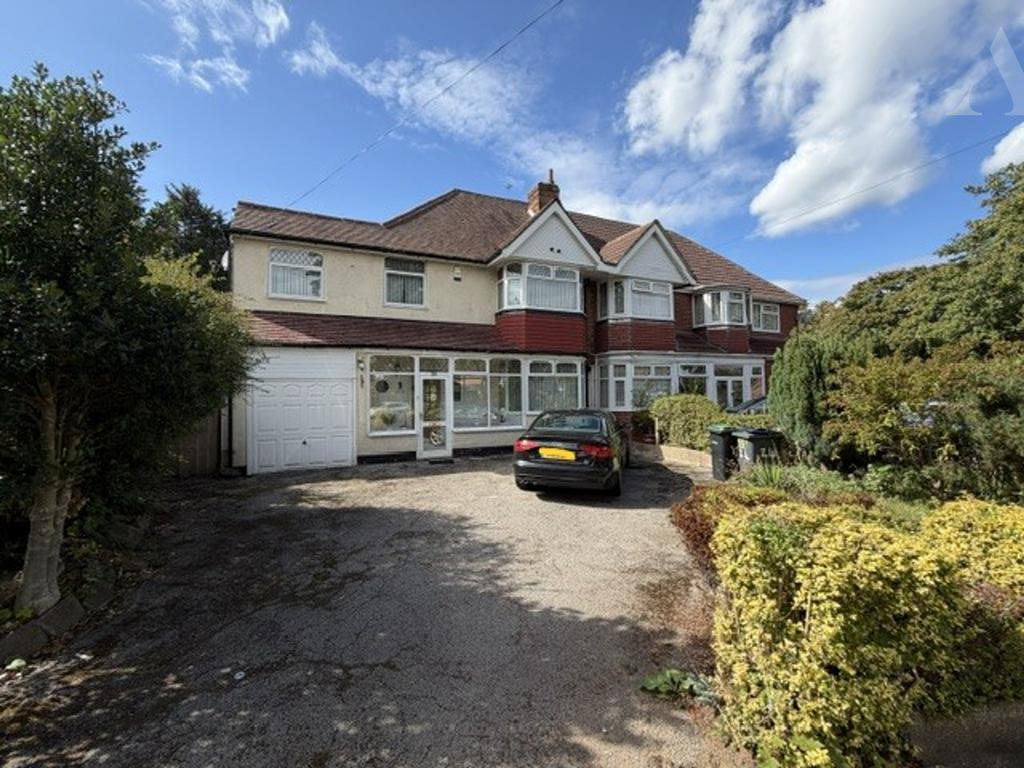
House for sale
Birmingham, West Midlands
5 bedrooms
483.709 €
Listed Sep 14, 2026
About this listing
Arden Estate Agents are delighted to Offer For Sale this Spacious Extended Five Bedroom Property, situated on a popular road in the desirable area of Hodge Hill, within close proximity to local amenities, schools and excellent transport links. This impressive family home offers generous and versatile living accommodation comprising Two Reception Rooms including a Dining Area, Fitted Kitchen with Utility Area, Guest W/C, Family Bathroom, Five Bedrooms, Integral Side Garage, Driveway and Rear Garden. Internal Viewing is Highly Recommended to fully appreciate the size and versatility this property has to offer. EPC Rating: D Council Tax Band: D Approach: Set back from the road behind a driveway providing off-road parking and leading to the Integral Side Garage and double glazed porch. Lawned fore-garden to the side with attractive floral borders and side gate access leading to the rear garden. Porch: Double glazed window to side, ceramic tile flooring and main entrance door leading into the property. Entrance Hallway: Laminate flooring, built-in storage cupboard, radiator, stairs leading to the first floor landing and doors to ground floor living accommodation. Guest W/C: Low flush W/C, vanity unit with wash basin, radiator, ceramic tile flooring and extractor fan. Reception Room One: 16'1" x 10'7" Double glazed bay window to front, radiator, Fireplace and surround, power points and coving. Reception Room Two: 13'2" x 12'9" Sliding patio doors providing access to the rear garden, Fireplace and surround, radiator, power points, coving and archway leading through to the Dining Area. Dining Area: 7'2" x 7'2" Double glazed window to rear, radiator, power points and built-in storage cupboard. Kitchen: 12'8" x 7'3" Fitted with a range of wall and base units with work surfaces over incorporating the sink and drainer, partially tiled surround, ceramic tile flooring and double glazed window to rear. Archway leading through to the Utility Area and door providing access to the Integral Side Garage. Utility Area: 12'6" x 5'6" Fitted with wall and base units with work surface over incorporating the sink and drainer, plumbing and space for utilities, power points and side door providing access to the rear garden. Landing: Double glazed window to side, radiator, loft access, airing cupboard and doors leading to first floor accommodation. Bedroom One: 16'7" x 10'7" (into wardrobe) Double glazed window to front, fitted wardrobes with sliding mirrored doors, radiator and power points. Bedroom Two: 13'0" x 10'9" Double glazed window to rear, radiator, power points and built-in wardrobe. Bedroom Three: 9'3" x 6'8" Double glazed window to front, radiator, power points and built-in storage cupboard. Bedroom Four: 9'2" x 7'4" Double glazed window to front, radiator and power points. Bedroom Five: 7'8" x 7'4" Double glazed window to rear, radiator and power points. Family Bathroom: Walk-in shower cubicle with fitted shower and tiled splashback, panelled bath with shower over, vanity unit with wash basin, radiator, obscure double glazed window to rear and laminate flooring. Separate W/C: Low flush W/C, obscure double glazed window to side and laminate flooring. Integral Side Garage: 17'5" x 6'6" Up-and-over garage door, Worcester boiler and power points. Garden: Paved patio area with steps leading to a lawned garden with fence surround, side pathway and paved area providing access through to the front driveway. PROPERTY MIS-DESCRIPTIONS ACT 1991: The Agents have not tested any apparatus equipment, fixtures and fittings or services so cannot verify that they are in full working order or fit for purpose. The buyer is advised to obtain verification from his or her Professional Buyer. References to the Tenure of the property are based on information supplied by the Vendor. The agents have not had sight of the title documents. The buyer is advised to obtain verification from their Solicitor. You are advised to check the availability of any property before travelling any distance to view.
What's included
Garden
Garage
Parking
Key Stats
Key Stats
Bedrooms5
Location
Map loading soon
Neighborhood data on demand
Nearby essentials will load when this section comes into view.
Listed on
Mortgage calculator
Estimated monthly payment
2.395 €/mo
Down payment10 % · 48.371 €
48.371 €435.338 € loan
Term
Total repayable718.532 €
Interest rate4.40 %
Representative estimate · Landomo is not a mortgage broker. · Rates updated April 2026