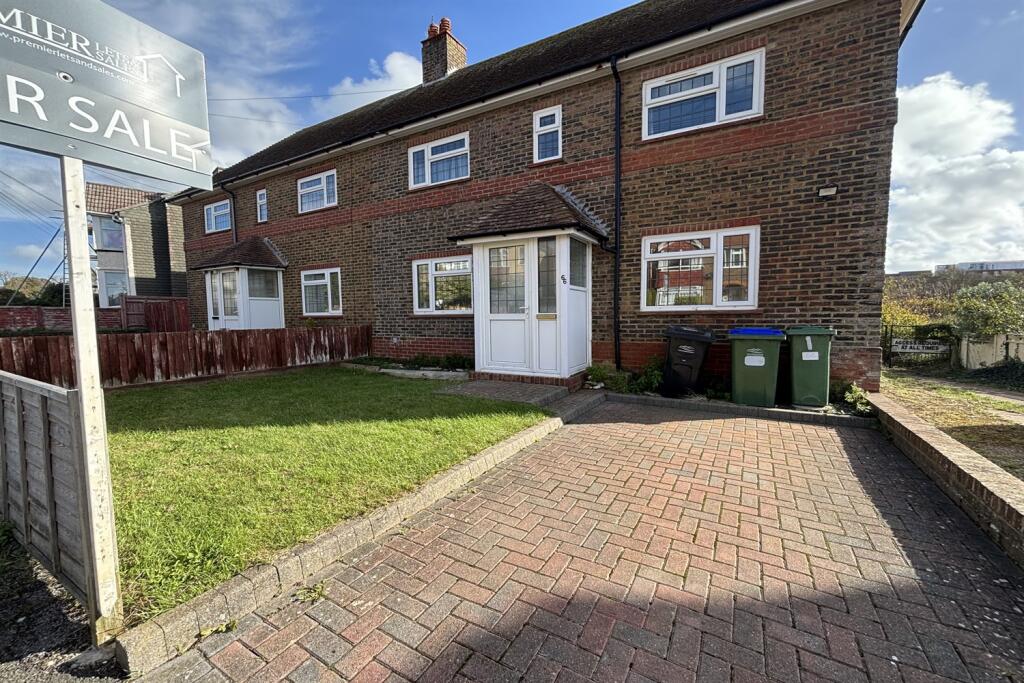
House for sale
Lewes, Seaford
3 bedrooms·1 bathroom
389.782 €
Listed Feb 19, 2026
About this listing
EXCELLENT LOCATION CLOSE TO TOWN CENTRE, SCHOOLS, TRANSPORT LINKS - 3 BEDROOM SEMI -DETACHED FAMILY HOME. Premier Sales are delighted to be marketing this charming 3 bedroom, 2 reception semi-detached family home ideally located a short walk from Seaford town centre and local primary school. The attractive home benefits from a spacious kitchen/breakfast room, sitting room, dining room, 3 bedrooms plus large sun terrace overlooking garden and off-road parking for 3 cars. Offered with VACANT POSSESSION. Viewing is highly recommended. EPC - D. COUNCIL TAX BAND C.
Entrance Porch
Double glazed Entrance Porch.
Entrance Hall
Wood laminated flooring.
Sitting Room 15.5m (50'10) x 3.27m (10'9)
Fireplace with electric wood burner and wooden surround, fitted carpets, radiator., double glazed patio doors leading onto sun terrace and rear garden.
Dining Room 3.35m (11') x 2.63m (8'8)
Fireplace, grey wood-laminate flooring, radiator, opening leading to:-
Kitchen 5.78m (19') x 2.55m (8'4)
Range of grey wall and base units with wood-effect work-surfaces, stainless steel sink/drainer with mixer taps, space and plumbing for washing machine, space and plumbing for dishwasher, built-in electric oven with gas hob over, part-tiled walls, tiled flooring, radiator, space for full-height fridge/freezer, double glazed window overlooking garden, recessed built-in cupboard/shelving, wall-mounted Glow Worm boiler, double glazed door opening onto sun terrace and rear garden.
First Floor Landing
Wood laminated flooring, radiator, loft hatch, shelved storage cupboard housing water tank.
Bedroom 1 4.7m (15'5) x 3.27m (10'9)
Spacious double-aspect bedroom with double glazed window to front and rear, wood laminate flooring, radiator, ceiling fan.
Bedroom 2 3.35m (11') x 3.27m (10'9)
Double bedroom, fitted carpet, double glazed window, radiator, ceiling light with fan.
Bedroom 3 2.51m (8'3) x 2.48m (8'2)
Double bedroom, wood laminate flooring, double glazed window, radiator, ceiling light with fan.
Bathroom 2.65m (8'8) x 1.66m (5'5)
Spacious bathroom with white suite comprising bath with shower over, fully tiled walls , wash basin, WC, frosted double glazed window. wood laminate flooring, inset ceiling lighting , chrome ladder-style heated towel rail.
Good-Sized Garden
Level and low-maintenance garden laid mainly to lawn with with paved patio area plus large elevated sun-terrace. Shed, access to front.
Off-Road Parking
Block-paved driveway (potential to expand).
Council Tax Band C
What's included
Terrace
Garden
Parking
Bedrooms3
Bathrooms1
Energy ClassD
HeatingGas
MunicipalityLewes
Location
Map loading soon
Neighborhood data on demand
Nearby essentials will load when this section comes into view.
Listed on
Mortgage calculator
Estimated monthly payment
1.930 €/mo
Down payment10 % · 38.978 €
38.978 €350.804 € loan
Term
Total repayable579.007 €
Interest rate4.40 %
Representative estimate · Landomo is not a mortgage broker. · Rates updated April 2026