House for sale
Shrewsbury
4 bedrooms·3 bathrooms
537.455 €
Listed Oct 21, 2026
About this listing
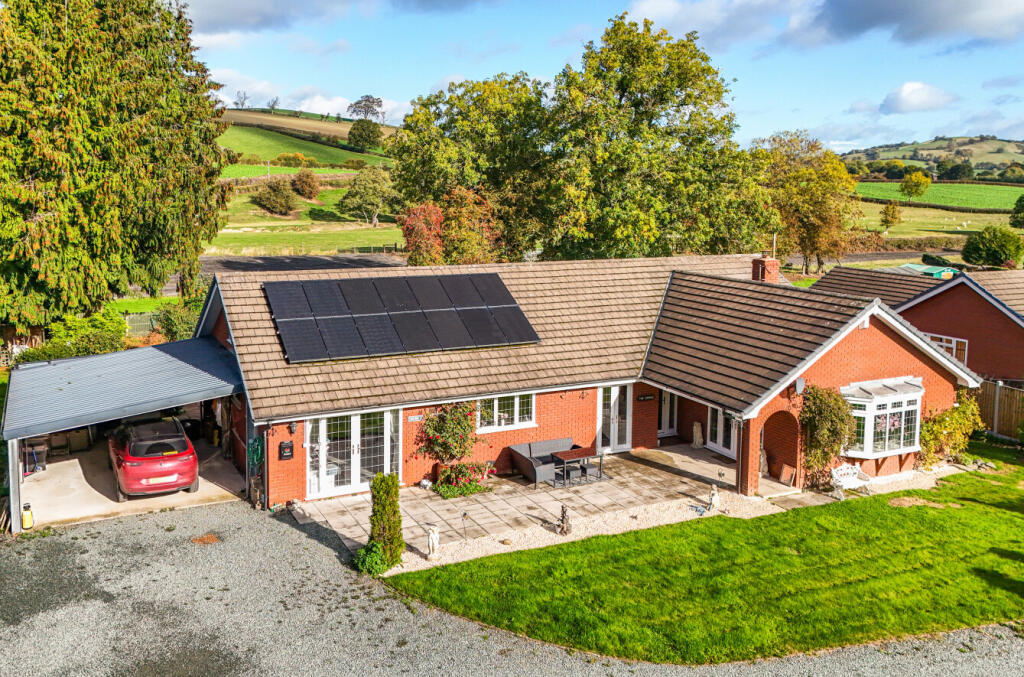
An excellent opportunity to acquire a bespoke, executive style 4 Bedroom Detached Bungalow set within an expansive, level plot in the rural hamlet of Glanmule, just under a mile from the popular village of Kerry and 3.4 miles from the market town of Newtown.
Designed with care and attention to detail, the property delivers a superb sense of proportion throughout, with well appointed accommodation arranged to maximise natural light, flow and functionality. The two reception rooms provide elegant and versatile living spaces, while the open plan kitchen/dining room forms the social heart of the home. Four double bedrooms, including two with ensuites, ensure excellent flexibility for families, guest or multi-generational living, complemented by a spacious family bathroom, utility room and separate WC.
Outside, the bungalow sits centrally within its large, level plot, offering a wonderful feeling of space and privacy. The extensive gravelled parking and turning area provides ample room for several vehicles, ideal for those with multiple cars, trailers or leisure vehicles and is further enhanced by a double carport. The surrounding gardens offer scope for landscaping, relaxation and outdoor enjoyment, all set against the backdrop of Mid Wales countryside.
The accommodation which has LPG central heating comprises:
Open sided Front Porch leading to spacious
Entrance Hall with built-in linen cupboard, tiled floor.
Lounge with open fire place, bay window to front aspect, glazed patio doors to front garden.
Kitchen/Dining Room comprising range of modern fitted units, stainless steel sink, integrated electric oven and microwave, built-in ceramic hob with extractor over, integrated dishwasher, integrated fridge, glazed double doors to front garden.
Utility Room comprising built-in cupboards, stainless steel sink, plumbing for washing machine, rear entrance door.
Boiler Room housing LPG boiler
Separate WC.
Snug/Sitting Room with staircase to loft storage, electric radiator, glazed doors and side lights to front garden.
Bedroom (1) with window to rear
Ensuite comprising shower with electric shower unit, washbasin, WC, tiled walls.
Bedroom (2) with window to rear
Ensuite comprising shower cubicle with electric shower unit, washbasin, WC, extractor fan, part tiled walls.
Bedroom (3) with built-in wardrobe, window to side.
Bedroom (4) with window to rear.
Bathroom comprising bath, washbasin in unit, bidet, WC.
Approached via a shared gravelled driveway off the A489 leading to a spacious gravelled parking area in front of the car port. Spacious front garden comprising lawn area with flower borders and shrubs. Generous sized rear garden mostly laid to lawn with various flower beds and paved patio seating area. Outbuildings include an attached double carport and adjoining workshop.
What's included
Garden
Parking
TypeBungalow
Bedrooms4
Bathrooms3
HeatingAsk Agent
Location
Map loading soon
Neighborhood data on demand
Nearby essentials will load when this section comes into view.
Listed on
Mortgage calculator
Estimated monthly payment
2.661 €/mo
Down payment10 % · 53.746 €
53.746 €483.709 € loan
Term
Total repayable798.369 €
Interest rate4.40 %
Representative estimate · Landomo is not a mortgage broker. · Rates updated April 2026