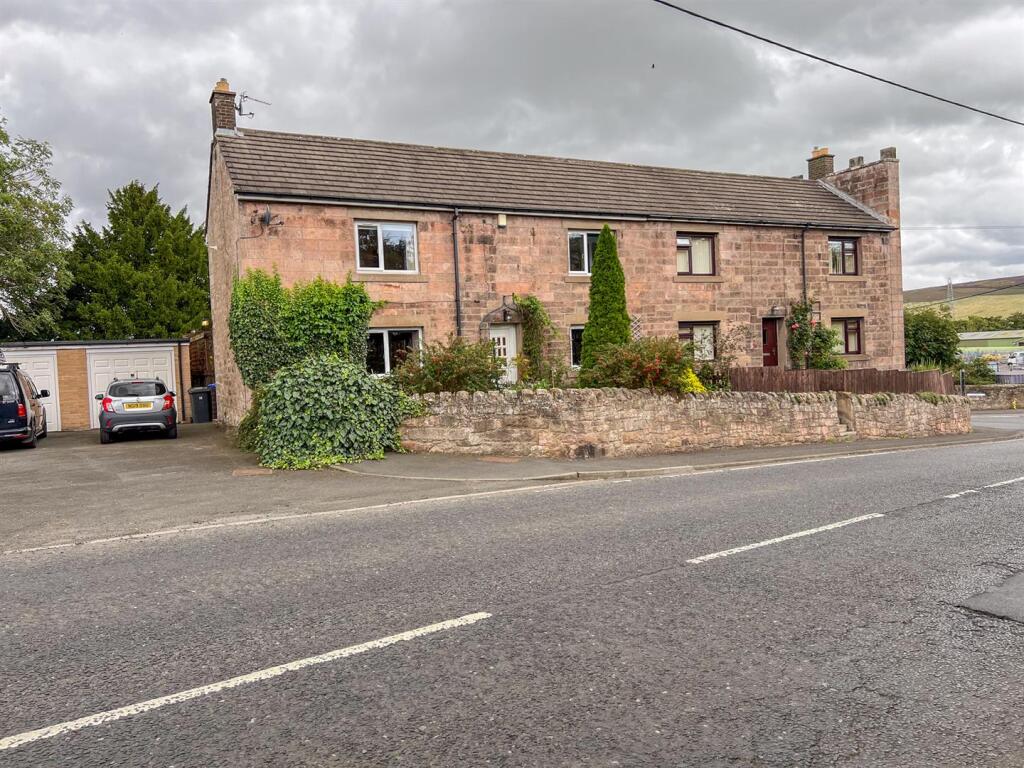
House for sale
Newcastle upon Tyne
3 bedrooms·1 bathroom
288.643 €
Listed Sep 22, 2026
About this listing
A spacious and well presented semi-detached stone built house, situated in the highly sought after town of Wooler. The property offers generously proportioned accommodation arranged over two floors, combining traditional character with modern comforts, which would make an excellent family home.
The ground floor comprises a welcoming living room, with an attractive fireplace with a gas fire, providing a pleasant focal point to the room. There is a good sized dining room, ideal for entertaining, together with a well appointed kitchen fitted with attractive oak units with built-in appliances. On the first floor is a modern shower room and three generous double bedrooms, the main bedroom benefits from fitted wardrobes, offering excellent storage space. The house has full double glazing and gas central heating.
Externally, the property has a flower garden at the front and a rear garden with a secluded patio and a lawn, providing ideal outdoor space for relaxation and entertaining. There is a garage offering valuable parking and storage.
This house offers accommodation that is ready to walk into, which must be viewed to be fully appreciated. Contact our Wooler office to arrange an appointment.
Entrance Hall: - 4.62m x 2.11m - Partially glazed entrance door giving access to the hall, which has a staircase to the first floor landing with a built-in understairs cupboard. Cupboard housing the electric meters and the fuse box. Central heating radiator with a heater cover and three power points.
Living Room: - 3.99m x 4.42m - A spacious dual aspect reception room with a double window at the front and the rear, the living room has an attractive oak fireplace with tiled inset and hearth and a coal effect gas fire. Central heating radiator, a television and telephone point and twelve power points.
Dining Room: - 4.50m x 3.35m - The dining room has ample space for a table and chairs and has a double window at the front with a central heating radiator below. Feature inglenook fireplace, two wall lights and three power points.
Kitchen: - 4.88m x 1.75m - Fitted with an excellent range of medium oak wall and floor kitchen units which includes two double glass display cabinets with concealed lighting, open end displays and under unit lighting. Granite effect worktop surfaces with a tiled splash back and incorporating a breakfast bar. One and a half bowl sink and drainer below the double window to the rear, a freestanding gas cooker with a cooker canopy above. Built-in pantry and storage cupboard. Plumbing for an automatic and dish washing machine and space for a fridge. Glazed entrance door to the side, a central heating radiator and seven power points.
First Floor Landing: - Access to the loft through a stained glass hatch, a central heating radiator and two power points.
Bedroom 1: - 4.75m x 4.47m - A large double bedroom with a double window at the front with a central heating radiator below. Built-in double cupboard and wardrobes on one wall offering excellent storage and housing the central heating boiler. Telephone point and eight power points.
Bedroom 2: - 4.65m x 3.35m - Another double bedroom with a built-in shelved recess and double window at the front. Central heating radiator and eight power points.
Bedroom 3: - 3.78m x 3.02m - A double bedroom with a double window to the rear, a central heating radiator and five power points.
Shower Room: - 2.77m x 1.85m - Fitted with a white three-piece suite which includes shower cubicle, a toilet and a wash hand basin with a medicine cabinet above. Heated towel rail and a window to the rear.
Garage: - A good sized single garage with up and over door to the front and parking in front.
Gardens: - Small flower garden to the front and enclosed rear garden with patio area surrounded by trellis fencing creating privacy. Lawn garden at the rear of the house.
General Information: - Full double glazing.
Full gas central heating.
All fitted floor coverings are included in the sale.
All mains services are connected.
Council tax band B.
Agency Information: - OFFICE OPENING HOURS
Monday - Friday 9:00am - 5:00pm
Saturday - 9:00am - 12:00pm
FIXTURES & FITTINGS
Items described in these particulars are included in the sale, all other items are specifically excluded. All heating systems and their appliances are untested.
This brochure including photography was prepared in accordance with the sellers instructions.
VIEWING
Strictly by appointment with the selling agent.
What's included
Garden
Parking
TypeSemi-detached house
Bedrooms3
Bathrooms1
HeatingAsk Agent
Location
Map loading soon
Neighborhood data on demand
Nearby essentials will load when this section comes into view.
Listed on
Mortgage calculator
Estimated monthly payment
1.429 €/mo
Down payment10 % · 28.864 €
28.864 €259.779 € loan
Term
Total repayable428.769 €
Interest rate4.40 %
Representative estimate · Landomo is not a mortgage broker. · Rates updated April 2026