No longer available
This listing is no longer active. We keep it here for reference, but the details may be out of date.
House for sale
Doncaster
via Rightmove · Stale listing
3 bedrooms·2 bathrooms
310.503 €
Listed May 14, 2026
About this listing
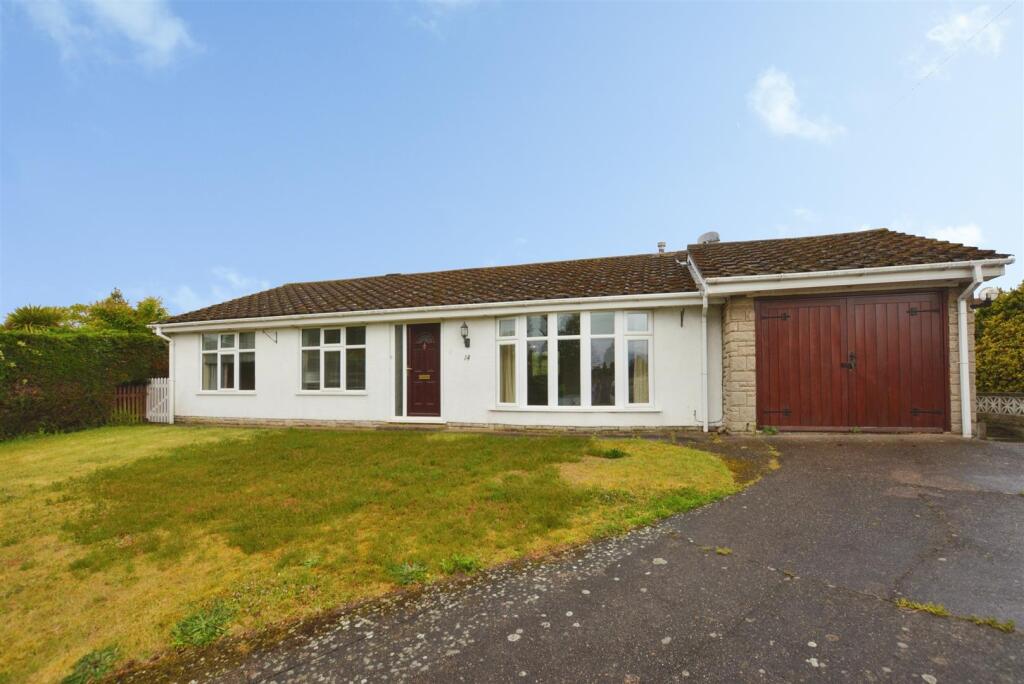
A fine traditional bungalow situated within a highly desirable area of Broughton and located in the corner of a quiet cul de sac. Well proportioned accommodation comprising, entrance hallway, front living room, dining room, well equipped fitted kitchen, three generous bedrooms with a master en-suite and a main family bathroom. Enjoying stunning private mature gardens on a large plot, providing a front driveway along with a spacious garage/workshop. Finished with full uPvc double glazing and gas fired central heating system.
This property is perfect to put your stamp on and make your own. Comes with no chain and is vacant ready for viewings straight away.
Entrance Hallway - Entrance through uPVC external door, fully carpeted, coving to ceiling, Doors leading to living room, dining room, bathroom, two storage cupboards and all three bedrooms,
Living Room - 4.83 x 3.74 (15'10" x 12'3") - Bayed window to the front of the property, feature fireplace, central heating radiator, coving to ceiling, open arch leading to dining room.
Dining Room - 3.65 x 3.01 (11'11" x 9'10") - Window to rear, fully carpeted throughout, coving to ceiling. Door to kitchen.
Kitchen - 3.65 x 3.01 (11'11" x 9'10") - A well equipped kitchen with a good range base and wall fitted units with complimentary counter tops. Built in oven and hob with overhead extractor. Sink with drainer and window to the rear of the property. Central heating radiator and external uPVC door leading to the rear garden.
Bedroom One - 3.62 x 3.43 (11'10" x 11'3") - Fully carpeted throughout, coving to ceiling, window to the rear of the property, central heating radiator and door leading to the en suite shower room.
En Suite - 2.30 x 1.18 (7'6" x 3'10") - Fully tiled throughout and window to rear of the property. Consisting of walk in shower, wc and hand basin. Central heating radiator.
Bedroom Two - 3.78 x 3.03 (12'4" x 9'11") - Fully carpeted throughout, window to the front of the property, coving to ceiling and central heating radiator.
Bedroom Three - 2.73 x 2.64 (8'11" x 8'7") - Fully carpeted throughout, window to the front of the property, coving to ceiling and central heating radiator.
Bathroom - 2.24 x 1.97 (7'4" x 6'5") - Fully tiled throughout and central heating radiator. Equipped with a three piece suite consisting of bath, wc and hand basin.
Externally - The front of the property is mainly laid to lawn, with driveway leading to the garage and paving leading to the front door. The driveway has ample parking. The property comes with a large attached garage which has front and rear double door access. The the rear a large enclosed non over looked garden and a further detached garage.
Disclaimer - The information displayed about this property comprises a property advertisement and is an illustration meant for use as a guide only. Bella Properties makes no warranty as to the accuracy or completeness of the information.
Amenities
Garden
Parking
TypeDetached house
Bedrooms3
Bathrooms2
Energy ClassC
HeatingAsk Agent
Location
Map loading soon
Neighborhood data on demand
Nearby essentials will load when this section comes into view.
Listed on
Rightmove
310.503 €
Mortgage calculator
Estimated monthly payment
1.537 €/mo
Down payment10 % · 31.050 €
31.050 €279.453 € loan
Term
Total repayable461.241 €
Interest rate4.40 %
Representative estimate · Landomo is not a mortgage broker. · Rates updated April 2026