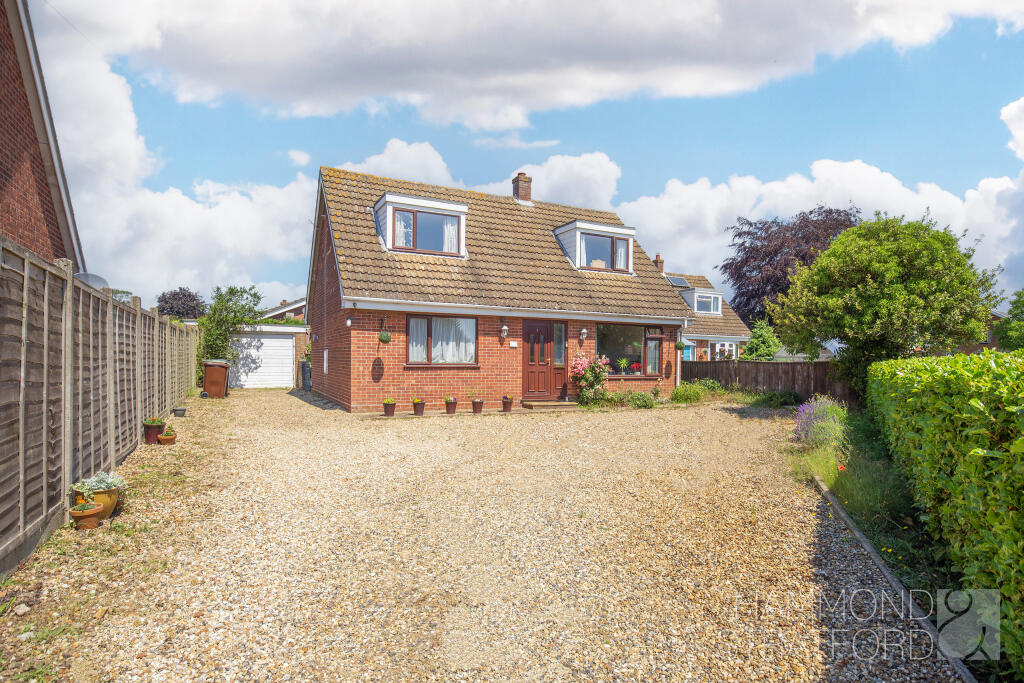
House for sale, 98 m²
Norwich
3 bedrooms·1 bathroom
388.129 €
3.960 €/m²
Listed Oct 4, 2026
About this listing
SUMMARY
This detached chalet occupies a popular position within the village, conveniently located for everyday amenities and local facilities.
The accommodation offers a flexible layout, with the welcoming entrance hall leading through to a generous dual aspect lounge/diner, where sliding doors provide direct access to the rear garden and allow plenty of natural light to fill the space. The kitchen/breakfast room is fitted with attractive shaker-style units and benefits from a useful walk-in pantry, together with access to the garden. A ground floor bedroom provides versatility and could equally serve as a dining room, study or hobby room depending on individual requirements. A convenient ground floor WC completes the downstairs accommodation.
Upstairs, there are 2 double bedrooms, including a main bedroom with built-in storage, together with a family bathroom.
Outside, off-road parking and a single garage provide practical appeal, while the enclosed rear garden offers an enjoyable outdoor space. The village shop, post office, public house, school, church and play area are all within easy reach.
OUTSIDE
Situated in a popular village location, the property is fronted by mature hedging, creating a degree of privacy, plus a generous driveway providing off-road parking for multiple vehicles and access to the garage with up and over door. A gate between the property and garage leads through to the approx. 34' x 27'3 max. rear garden space which is mainly laid to lawn and features flower bed borders, mature shrubs, plus patio seating areas. The oil tank can also be located within the rear garden.
DIRECTIONS
Head into the village from Attleborough on Attleborough Road, B1077 and turn left onto Church Street. Passing St James Church and The Crown Public House on your left, follow the road where the property can be found on the right-hand side, just past the turning onto Rectory Lane.
LOCATION
Popular with families and commuters, Great Ellingham offers a peaceful setting with great links to Attleborough and the A11. The village features a pub, primary school, and community events like the Scarecrow Festival, adding to its welcoming rural appeal. Only 2.5 miles from Attleborough, it's ideal for those who want countryside living with easy access to the town’s shops, rail station, and amenities.
LOCAL AUTHORITY
Breckland
COUNCIL TAX BAND
C
We offer a professional, ARLA accredited Lettings and Management Service via our affiliated agency, Dragonfly Lettings. If you are considering renting your property in order to purchase, are looking at buy to let or would like a free, no obligation review of your current portfolio then please contact the office to discuss this further.
DISCLAIMER
While we have made diligent efforts to ensure the accuracy of the information relating to each property at the point of listing, you are advised to consult the official local council website for details on conservation areas, flood risks, tree preservation orders, planning applications, and other relevant aspects. These details are for guidance purposes only and we do not seek advice from the seller's legal representative in their preparation. We also strongly advise that you inspect the property and surrounding area on Google Maps and Street View prior to viewing. The photographs do not infer that items shown are included in the sale, the measurements quoted are approximate and the fixtures, fittings and appliances have not been tested, therefore no guarantee can be given that they are in working order. If there is any point which is of particular importance to you then please obtain professional confirmation of it.
GDPR
Should you wish to view one of our properties, we will require certain pieces of personal information from you in order to provide a professional service to you and our client, the seller. The personal information you provide to us will be shared with the seller, but it will not be shared with any other third parties without your consent.
Should you wish to proceed and make an offer on a property, some of the personal information you provide to us will be passed to the seller. Again, it will not be shared with any other third parties without your consent.
More information on how we hold and process your data is available upon request or on our website.
LETTINGS SERVICES
We offer a professional, ARLA accredited Lettings and Management Service via our affiliated agency, Habi Property. If you are considering renting your property in order to purchase, are looking at buy to let or would like a free, no obligation review of your current portfolio then please contact the office to discuss this further.
What's included
Terrace
Garage
Parking
Living Area98 m²
Bedrooms3
Bathrooms1
HeatingAsk Agent
Location
Map loading soon
Neighborhood data on demand
Nearby essentials will load when this section comes into view.
Listed on
Mortgage calculator
Estimated monthly payment
1.922 €/mo
Down payment10 % · 38.813 €
38.813 €349.316 € loan
Term
Total repayable576.551 €
Interest rate4.40 %
Representative estimate · Landomo is not a mortgage broker. · Rates updated April 2026