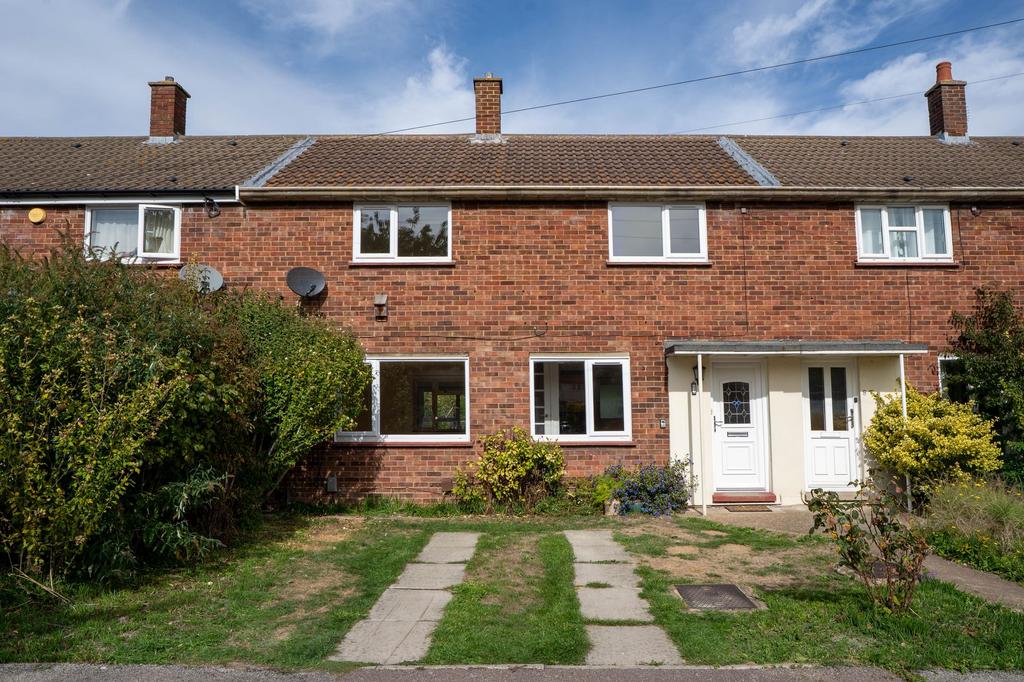
House for sale, 96 m²
Cambridge
3 bedrooms·1 bathroom
472.144 €
Listed Oct 3, 2026
About this listing
A well-proportioned three-bedroom mid-terrace home offering generous and versatile living accommodation, together with driveway parking and a private rear garden. The ground floor begins with an entrance hall leading into a spacious living room, providing a comfortable and welcoming main reception space. To the rear is a generous kitchen/dining room, well suited to everyday family life and entertaining, with access through to an impressive garden room. This additional reception space enjoys an outlook over the garden and provides excellent flexibility for use as a family room, dining area or entertaining space. Upstairs, the first floor provides three bedrooms, including two well-proportioned principal bedrooms and a versatile third bedroom which could also make an ideal nursery or home office. A family bathroom and separate WC complete the first-floor accommodation. Outside, the property benefits from driveway parking to the front, while to the rear is a private garden providing valuable outdoor space for relaxing, entertaining and family use. The property is situated in a popular residential area of south-east Cambridge, conveniently placed for local shops, schools and everyday amenities in Cherry Hinton and the surrounding area. The location is particularly convenient for Addenbrooke’s Hospital and the Cambridge Biomedical Campus, with good cycle and bus connections towards Cambridge city centre and the railway station, as well as straightforward access to the wider road network. EPC Rating: D Disclaimer Important Information These particulars are provided as a guide only. They are prepared using information supplied by the seller and other sources believed to be reliable. Whilst every effort has been made to ensure the information is accurate, buyers should satisfy themselves by inspection, survey and their own legal enquiries before proceeding. All measurements, floorplans, photographs and computer-generated images are for guidance only. Measurements and areas are approximate, and we have not tested any services, systems, appliances or equipment. To comply with the Money Laundering, Terrorist Financing and Transfer of Funds (Information on the Payer) Regulations 2017, all purchasers must complete identity and source of funds checks before a transaction can proceed. Identity checks are carried out by an independent third-party provider and are subject to a charge of £30 inclusive of VAT. Material information is provided to the best of our knowledge at the time of publication and may be updated if further information becomes available. These particulars do not form part of any offer or contract.
What's included
Garden
Parking
TypeTerraced house
Living Area96 m²
Bedrooms3
Bathrooms1
Energy ClassD
HeatingAsk Agent
Location
Map loading soon
Neighborhood data on demand
Nearby essentials will load when this section comes into view.
Mortgage calculator
Estimated monthly payment
2.338 €/mo
Down payment10 % · 47.214 €
47.214 €424.930 € loan
Term
Total repayable701.353 €
Interest rate4.40 %
Representative estimate · Landomo is not a mortgage broker. · Rates updated April 2026