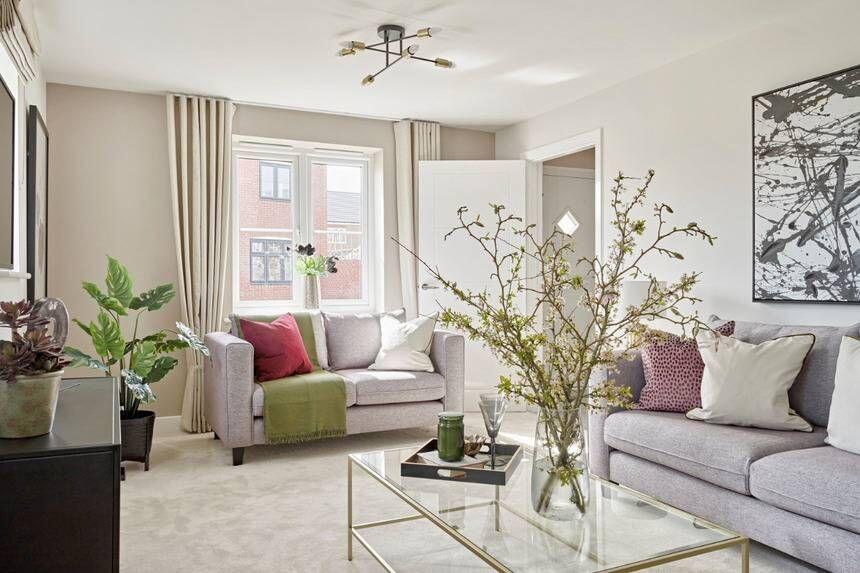
House to rent, 84 m²
Peterborough
3 bedrooms·1 bathroom
1.499 €/mo
18 €/m²
Listed Sep 30, 2026
About this listing
REGULATED HOME PURCHASE PLAN
Monthly payment = £1,875
5% refund in 24 months = £15,000
ABOUT THE HOME
The Delph is a three bedroom semi-detached home from Linden Homes, part of the Vistry Group. A welcoming hallway with dedicated space for coats and shoes leads to a separate sitting room, with a generous open-plan kitchen and dining area to the rear serving as the sociable hub of the home and French doors opening directly onto the garden. A downstairs cloakroom completes the ground floor.
Upstairs, three well-proportioned bedrooms are arranged around a central landing alongside a modern family bathroom, giving flexibility for growing families, guests or a home office.
The home is built to an EPC B rating using traditional masonry cavity construction, with an air source heat pump, an electric vehicle charging point, two allocated parking spaces and fibre installed for high-speed broadband. Tenure is freehold, covered by a 10 year Premier Guarantee warranty alongside a two year Linden Homes customer care warranty.
Haddon Cross sits at Great Haddon on the southern edge of Peterborough, close to Crown Lakes Country Park and within easy reach of Peterborough's Queensgate shopping centre, with a regular bus service to Hampton for everyday shopping.
ROOM DIMENSIONS
Ground Floor
Kitchen/Dining Area: 18'2" x 11'8" (5.55m x 3.60m)
Living Room: 14'0" x 11'3" (4.27m x 3.45m)
First Floor
Bedroom 1: 15'5" x 9'5" (4.75m x 2.92m)
Bedroom 2: 10'2" x 10'0" (3.11m x 3.05m)
Bedroom 3: 10'2" x 8'3" (3.11m x 2.52m)
Enquire today to learn how you can move into a brand new home while earning your deposit.
THIS IS A REGULATED HOME PURCHASE PLAN, YOU WILL HAVE THE RIGHT & OBLIGATION TO PURCHASE THIS PROPERTY IN 24 MONTHS, YOU SHOULD ONLY PROCEED IF YOU WISH TO BECOME A HOMEOWNER
Images, floorplans and computer-generated illustrations are for indicative purposes only and may not represent the final specification or layout of the property.
Updated at: 30/09/2026 16:46:40
What's included
Garden
Parking
TypeSemi-detached house
Living Area84 m²
Bedrooms3
Bathrooms1
Energy ClassB
HeatingAsk Agent
Location
Map loading soon
Neighborhood data on demand
Nearby essentials will load when this section comes into view.