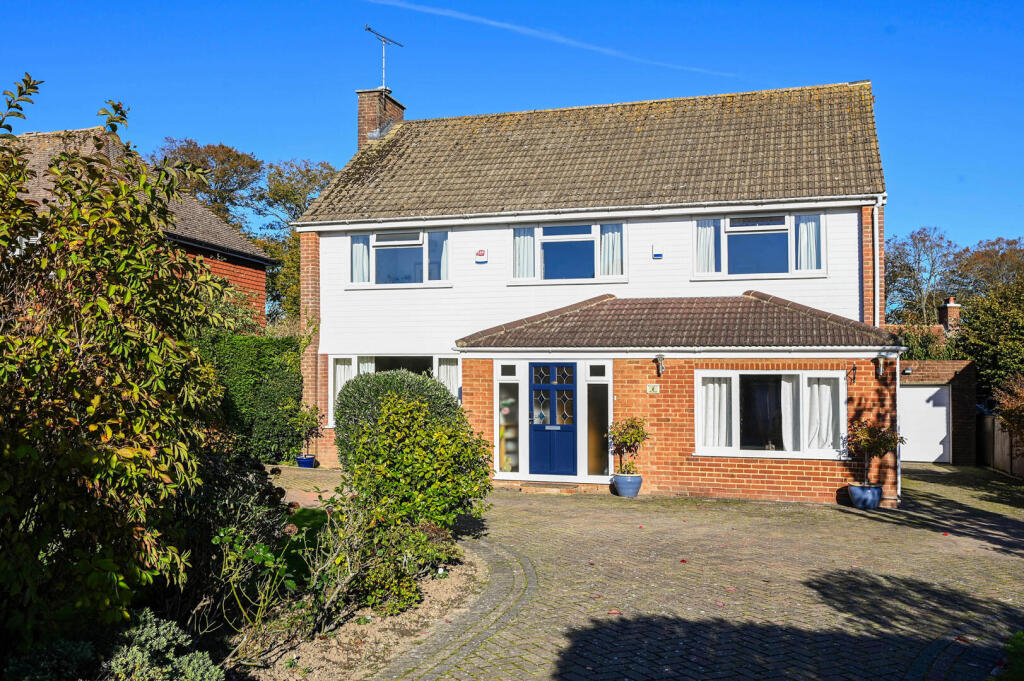
House for sale, 172 m²
Rye, Point Hill
4 bedrooms·2 bathrooms
820.851 €
4.773 €/m²
Listed Nov 6, 2026
About this listing
A detached 3/4 bedroom house situated within a sought after cul de sac on the outskirts of Rye Town
Situated on the edge of the Ancient Town and Cinque Port of Rye, renowned for its historical associations and fine period architecture including the Parish Church of St Mary the virgin with its ornate gilded Quarter Boys clock and eighteenth century Town Hall. From the Town there are train services to Eastbourne and Ashford with connections to London. A high speed service is available from Ashford to London St Pancras with a journey time of just 37 minutes. The M20 may be joined at Ashford via the A2070 and A259.
Hallway - An entrance lobby opens into the main galleried hallway with all principal rooms leading off.
Living Room - A double aspect room with windows and double doors leading out to the rear garden. Central fireplace with wood burning style stove.
Dining Room/Bedroom 4 - Double aspect room overlooking the front garden.
Kitchen - Fitted with a good range of base and wall mounted units with integrated appliances, breakfast bar. Window to rear and door through to the utility room which has space and plumbing for a washing machine and tumble dryer, door out to the garden.
Cloakroom - Compact modern suite with a wall-mounted basin, w.c. and window to the side.
First Floor Galleried Landing - The landing and entrance hall are a particular feature of the property creating light and space.
Bedroom 1 - Double aspect room with built in wardrobes and en suite shower room.
En Suite Shower Room - Comprising a compact suite with shower cubicle, dark wood vanity unit with an integrated wash hand basin and w.c.
Bedroom 2 - Double bedroom with built-in wardrobes and a window to the front.
Bedroom 3 - Window to side.
Family Bathroom - Comprising panelled bath with shower over and side screen, wash hand basin, w.c, heated towel rail, two windows to the rear.
Outside - The property is approached over a block paved driveway flanked by lawn and mature shrubs. Access to the side leads to the detached garage and workshop with light and power connected.
The rear garden has an area of paved terrace with lawn beyond and a useful summerhouse with light and power.
Further Information: - Local Authority: Rother District Council.
Council Tax Band F
Mains electricity and water. Mains drainage.
Predicted mobile phone coverage: EE, Vodafone, Three and 02
Broadband speed: Ultrafast1800Mbps available.
Source Ofcom River and Sea Flood risk summary: Very low risk. Source GOV.UK
What's included
Garden
Parking
TypeDetached house
Living Area172 m²
Bedrooms4
Bathrooms2
HeatingGas Central
MunicipalityRye
Location
Map loading soon
Neighborhood data on demand
Nearby essentials will load when this section comes into view.
Listed on
Mortgage calculator
Estimated monthly payment
4.064 €/mo
Down payment10 % · 82.085 €
82.085 €738.766 € loan
Term
Total repayable1.219.344 €
Interest rate4.40 %
Representative estimate · Landomo is not a mortgage broker. · Rates updated April 2026