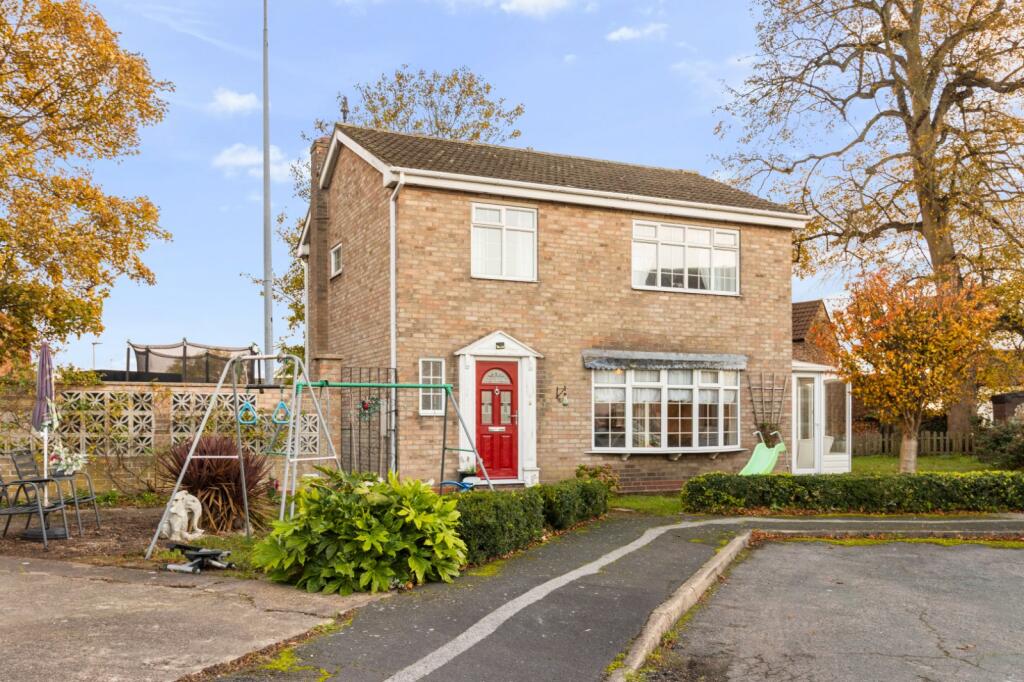
House for sale
Doncaster, Crowle and Ealand
3 bedrooms·1 bathroom
239.765 €
Listed Nov 5, 2026
About this listing
A welcoming and well-presented detached family home offering comfortable living space with a light and homely feel throughout. The entrance hallway creates an inviting first impression, with the staircase rising to the first floor and access leading into the principal living areas.
Step inside
A welcoming and well-presented detached family home offering comfortable living space with a light and homely feel throughout. The entrance hallway creates an inviting first impression, with the staircase rising to the first floor and access leading into the principal living areas. The generous lounge is a particularly appealing room, featuring attractive woodblock-style flooring, a fireplace creating a natural focal point and a wide front-facing window allowing plenty of natural light. A separate dining room provides an ideal setting for family meals and entertaining, with doors opening into the conservatory, which creates a further versatile reception space while enjoying views across the rear garden. The kitchen is fitted with a good range of light-coloured cabinetry complemented by contrasting work surfaces and incorporates space for informal dining. Upstairs are three bedrooms, including a particularly spacious main bedroom with fitted wardrobes, together with a family bathroom featuring a white suite.
Outside
The property enjoys established gardens to both the front and rear, adding greatly to its appeal. To the front, mature planting provides an attractive approach to the house, while off-road parking is available alongside. The rear garden is a lovely feature, offering a generous lawn surrounded by mature shrubs, trees and established borders, creating an attractive setting for relaxing, entertaining or family use. The conservatory opens directly onto the garden, providing a pleasant connection between the indoor and outdoor living spaces, while a pathway extends through the garden towards the rear.
Location
The Paddocks is situated within the popular market town of Crowle, a well-established North Lincolnshire community offering a useful range of everyday amenities. The location is particularly convenient for those looking to enjoy a more relaxed residential setting while retaining good access to surrounding towns and employment centres. Crowle is also well placed for road connections towards Scunthorpe, Doncaster and the wider motorway network, making the property an appealing choice for families and commuters alike.
AGENTS NOTE- We are advised by the vendor that the central heating system is not in working order, any interested parties are advised to take this into account ahead of entering into a purchase.
This property is for sale by Modern Method of Auction allowing the buyer and seller to complete within a 56 Day Reservation Period. Interested parties’ personal data will be shared with the Auctioneer (iamsold Ltd).
If considering a mortgage, inspect and consider the property carefully with your lender before bidding. A Buyer Information Pack is provided, which you must view before bidding. The buyer is responsible for the Pack fee. For the most recent information on the Buyer Information Pack fee, please contact the iamsold team.
The buyer signs a Reservation Agreement and makes payment of a Non-Refundable Reservation Fee of 4.5% of the purchase price inc VAT, subject to a minimum of £6,600 inc. VAT. This Fee is paid to reserve the property to the buyer during the Reservation Period and is paid in addition to the purchase price. The Fee is considered within calculations for stamp duty.
Services may be recommended by the Agent/Auctioneer in which they will receive payment from the service provider if the service is taken. Payment varies but will be no more than £960 inc. VAT. These services are optional.
TO VIEW OR MAKE A BID – Contact DDM Residential
Agent note to buyer
Prospective purchasers are advised that, in addition to the purchase price, further costs may be incurred when buying a property. These can include, but are not limited to, Stamp Duty Land Tax (SDLT), legal and conveyancing fees, survey costs, and mortgage arrangement fees. Buyers should ensure they seek appropriate financial advice and budget accordingly.
LOUNGE
20' 3" x 16' 8" (6.17m x 5.08m)
KITCHEN
13.9 x 2.64m
CONSERVATORY
18' 3" x 13' 2" (5.56m x 4.01m)
CONSERVATORY
15' 6" x 6' 0" (4.72m x 1.83m)
BEDROOM 1
12' 3" x 11' 4" (3.73m x 3.45m)
BEDROOM 2
12' 3" x 8' 10" (3.73m x 2.7m)
BEDROOM 3
10' 11" x 7' 4" (3.33m x 2.24m)
BATHROOM
10' 11" x 5' 11" (3.33m x 1.8m)
What's included
Garden
Parking
TypeDetached house
Bedrooms3
Bathrooms1
HeatingAsk Agent
Location
Map loading soon
Neighborhood data on demand
Nearby essentials will load when this section comes into view.
Listed on
Mortgage calculator
Estimated monthly payment
1.187 €/mo
Down payment10 % · 23.977 €
23.977 €215.788 € loan
Term
Total repayable356.161 €
Interest rate4.40 %
Representative estimate · Landomo is not a mortgage broker. · Rates updated April 2026