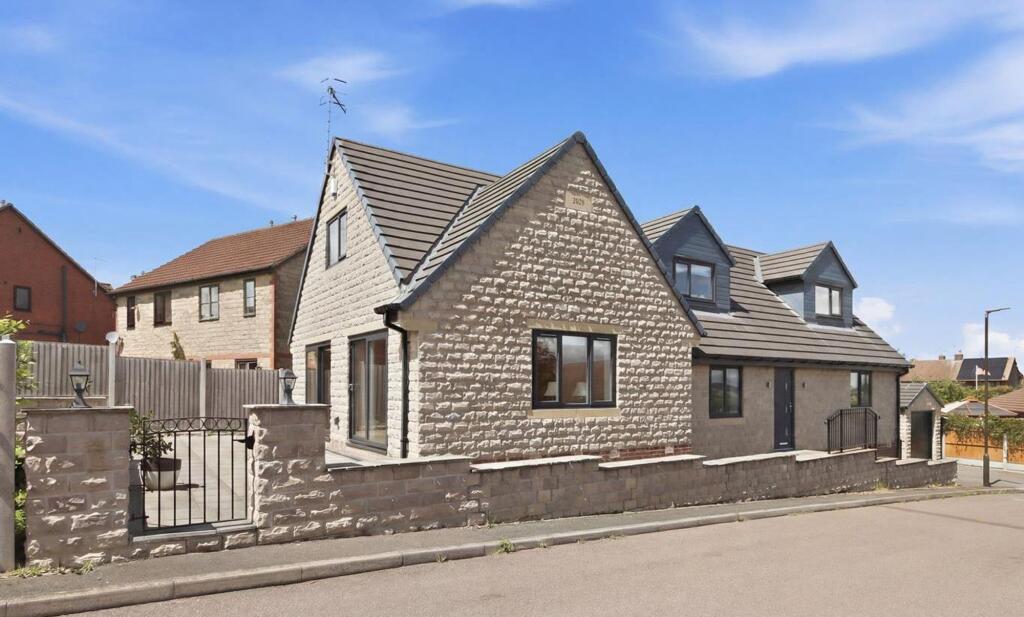
House for sale, 178 m²
Chesterfield, Staveley CP
4 bedrooms·3 bathrooms
478.524 €
2.688 €/m²
Listed Jun 12, 2026
About this listing
ATTRACTIVE STONE BUILT PROPERTY - FOUR BEDS - THREE BATHROOMS - DETACHED GARAGE
Occupying a pleasant cul-de-sac position and offered to the market with no onward chain, this impressive stone built detached home provides spacious and versatile accommodation ideally suited to modern family living.
The property is entered via a side entrance porch leading into a welcoming reception hall, featuring an attractive oak and glass staircase. At the heart of the home is a superb dining kitchen, fitted with a range of contemporary hi-gloss units complemented by an extensive selection of integrated appliances. A particularly generous dual aspect living room enjoys an abundance of natural light and benefits from two sets of patio doors opening onto the garden. The accommodation comprises four well proportioned bedrooms, including a ground floor bedroom offering flexibility for guests, multi-generational living or home working. There are three bathrooms in total, one of which is a spacious 4-piece suite conveniently located on the ground floor. Externally, the property benefits from ample off street parking, a detached single garage, and attractive south facing side garden.
Located within easy access of the local amenities in Inkersall Green, the property is also well placed for routes towards Chesterfield Town Centre, Staveley and the M1 Motorway.
EPC Rating: B
General
Gas central heating (Ideal Logic Max Boiler)
uPVC sealed unit double glazed windows and doors
Gross internal floor area - 177.9 s.qm./1915 sq.ft.
Council Tax Band - D
Tenure - Freehold
Secondary School Catchment Area - Springwell Community College
On the Ground Floor
Steps lead up to a composite entrance door which opens into a ...
Entrance Porch
Having an internal door opening into the ...
Entrance Hall
Having wood flooring and downlighting. A glass and oak staircase rises to the first floor accommodation.
Bathroom
2.18m x 2.72m
Being fully tiled and fitted with a contemporary white 4-piece suite comprising a panelled bath with centre mixer tap and deck mounted round hand shower, shower cubicle with mixer shower, wall hung hand wash basin with 2-drawer vanity and concealed cistern WC.
Tiled flooring and downlighting.
Superb Dining Kitchen
3.15m x 9.7m
Accessed via French doors, a most generous dual aspect dining kitchen, fitted with a contemporary range of grey hi-gloss wall, drawer and base units with complementary work surfaces and matching splashbacks.
Inset single drainer sink with mixer tap.
Integrated Lamona appliances to include a dishwasher, washing machine, tumble dryer, fridge/freezer, microwave oven, electric double oven and induction hob with glass splashback and extractor over.
LVT flooring and downlighting.
A composite door gives access to the front of the property.
Bedroom Four
2.18m x 4.75m
A good sized rear facing single/small double bedroom fitted with wood flooring.
Living Room
5.33m x 7.19m
A most generous dual aspect reception room having two sets of sliding patio doors which overlook and open onto the patio.
Wood flooring and downlighting.
Spacious Landing
Having space which could be utilised as a study area.
A built-in cupboard houses the gas boiler and hot water cylinder.
Two Velux windows and downlighting.
Master Bedroom
4.8m x 5.33m
A generous double bedroom having a side facing window and a Velux window. A door gives access into the ...
En Suite Shower Room
1.93m x 2.36m
Being fully tiled and fitted with a white 3-piece suite comprising a shower cubicle with mixer shower, pedestal hand wash basin and a low flush WC.
Chrome heated towel rail.
Tiled floor and downlighting.
Bedroom Two
3.76m x 5.69m
A good sized double bedroom having a front facing window and a Velux window.
Bedroom Three
2.79m x 3.4m
A front facing double bedroom having downlighting.
Shower Room
2.13m x 2.36m
Being fully tiled and fitted with a white 3-piece suite comprising a shower cubicle with mixer shower, pedestal hand wash basin and a low flush WC.
Chrome heated towel rail.
Tiled floor and downlighting.
Garden
To the front of the property there are steps leading up to the front entrance door.
To the right hand side of the property there is a set of steps which lead up to the side entrance porch.
A gate to the left hand side of the property opens onto a good sized paved patio with decorative pebble border. Steps from the patio lead up to a south facing lawn.
What's included
Terrace
Parking
TypeDetached house
Living Area178 m²
Bedrooms4
Bathrooms3
Energy ClassB
HeatingGas Central
MunicipalityChesterfield
Location
Map loading soon
Neighborhood data on demand
Nearby essentials will load when this section comes into view.
Listed on
Mortgage calculator
Estimated monthly payment
2.369 €/mo
Down payment10 % · 47.852 €
47.852 €430.672 € loan
Term
Total repayable710.831 €
Interest rate4.40 %
Representative estimate · Landomo is not a mortgage broker. · Rates updated April 2026