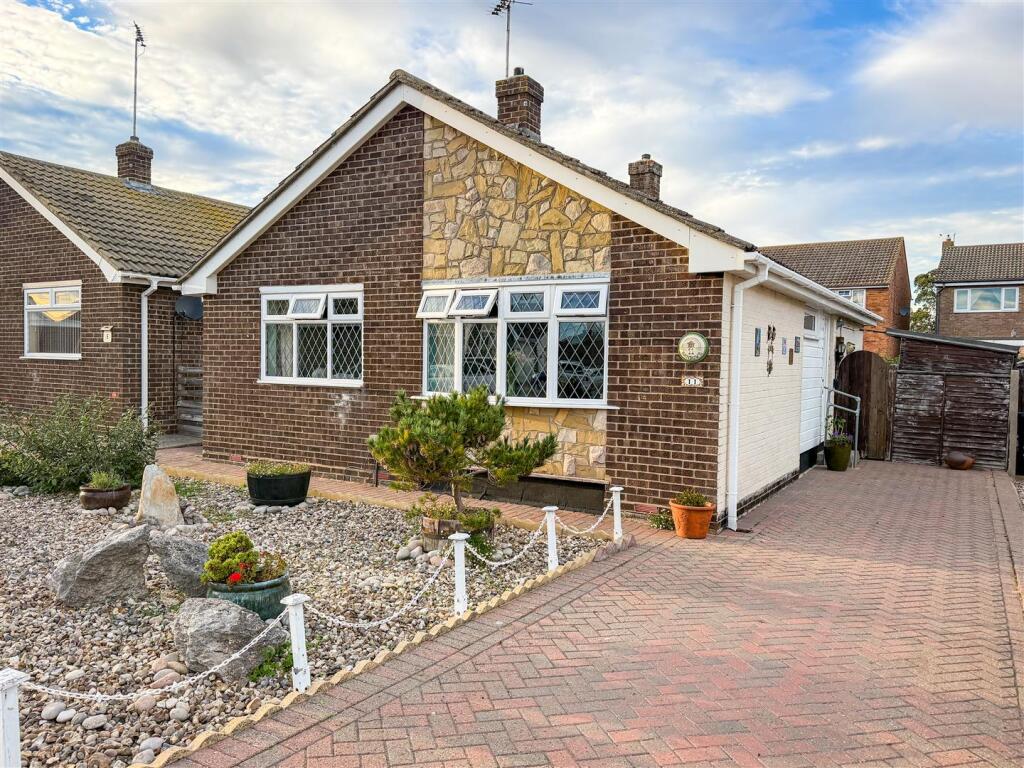
House for sale
Walton-on-the-Naze, Frinton and Walton
2 bedrooms·1 bathroom
310.318 €
Listed Oct 28, 2026
About this listing
Offered with No Onward Chain in the popular Essex coastal area of Walton-on-the-Naze is this TWO DOUBLE BEDROOM DETACHED BUNGALOW. Shopping amenities at Frinton Triangle are located around a third of a mile away with Frinton's popular range of boutique shops in Connaught Avenue just over a mile away. Walton's railway station and sea front are within three quarters of a mile. Offering well proportioned rooms along with clean and tidy decorative order throughout, an early viewing is advised.
Accommodation Comprises - The accommodation comprises approximate room sizes:
Double glazed entrance door to:
Entrance Hallway - Loft access. Built in storage cupboard. Additional built in storage cupboard housing gas combination boiler (not tested). Radiator. Doors to:
Bedroom One - 4.60m nar 3.86m x 3.02m (15'1 nar 12'8 x 9'11) - Radiator. Double glazed leaded light effect window to front.
Bedroom Two - 3.63m max x 3.68m nar 3.05m (11'11 max x 12'1 nar - Radiator. Double glazed leaded light effect window to rear.
Bathroom - 1.70m x 1.60m (5'7 x 5'3) - Fitted with a white suite. Comprises panel bath with shower over (not tested). Vanity wash hand basin with cupboards below. Fully tiled walls. Radiator. Double glazed window to side.
Seperate W.C. - 1.70m x 0.81m (5'7 x 2'8) - Fitted with a white suite. Comprises low level W.C. Part tiled walls. Double glazed window to side.
Lounge - 5.13m x 3.63m max (16'10 x 11'11 max) - Feature stone fireplace with inset gas fire (not tested). Radiator. Double glazed leaded light effect window to side. Double glazed leaded light effect oriel bay window to front.
Alternate View Of Lounge -
Kitchen - 3.38m max x 3.00m max (11'1 max x 9'10 max) - Fitted with a range of solid oak panel fronted units. Laminated rolled edge work surfaces with cupboards and drawers below. Range of matching wall mounted units. Inset single drainer sink unit with mixer tap. Inset four ring electric hob with extractor hood above. High level double electric oven. Integrated under counter fridge and freezer (all appliances not tested). Space and plumbing for washing machine. Tiled splash backs. Radiator. Leaded light effect double glazed windows to side and rear. Double glazed door to Conservatory.
Conservatory - 3.66m x 3.23m (12' x 10'7) - Part brick construction. Poly-carbonate roof. Tiled flooring. Double glazed windows to sides and rear overlooking garden. Two wall mounted electric radiator heaters (not tested). Double glazed door to rear garden.
Outside - Front - Front garden is laid to stone shingle with array of slower and shrubs. Block paved driveway providing off street parking for numerous vehicles. Gate gives side pedestrian access to rear garden.
Outside - Rear - 32' max rear garden. Mainly laid to lawn. Array of flower and shrub borders. Two timber storage sheds. Paved patio areas. Ornamental pond. Enclosed by panel fencing.
Alternate View Of Garden -
Material Information (Freehold Property) - Tenure: Freehold
Council Tax: Tendring District Council; Council Tax Band C ; Payable 2026/2027 £2059.18 Per Annum
Any Additional Property Charges: No
Services Connected: (Gas): Yes (Electricity): Yes (Water): Mains (Sewerage Type): Mains (Telephone, Broadband & Mobile Coverage): For Current Correct Information Please Visit:
Non-Standard Property Features To Note: No
Please note we recommend that all prospective buyers review the official Register of Title with their legal representative to satisfy themselves as to the full extent of these entries.
Je 0826 - MONEY LAUNDERING, TERRORIST FINANCING AND TRANSFER OF FUNDS (INFORMATION OF THE PAYER) REGULATIONS 2017 - When agreeing a purchase, prospective purchasers will be asked to undertake Identification checks including producing photographic identification and proof of residence documentation along with source of funds information. There will be an ADMIN CHARGE of £24 inclusive of VAT for a single applicant and £36 inclusive of VAT total for multiple applicants via a third party company who undertake our Anti Money Laundering checks.
REFERRAL FEES - You will find a list of any/all referral fees we may receive on our website
Particular Disclaimer - These Particulars do not constitute part of an offer or contract. They should not be relied upon as a statement of fact and interested parties must verify their accuracy personally. All internal & some outside photographs are taken with a wide angle lens, therefore before arranging a viewing, room sizes should be taken into consideration.
What's included
Garden
Parking
TypeDetached house
Bedrooms2
Bathrooms1
Energy ClassD
HeatingAsk Agent
MunicipalityWalton-on-the-Naze
Location
Map loading soon
Neighborhood data on demand
Nearby essentials will load when this section comes into view.
Listed on
Mortgage calculator
Estimated monthly payment
1.537 €/mo
Down payment10 % · 31.032 €
31.032 €279.286 € loan
Term
Total repayable460.966 €
Interest rate4.40 %
Representative estimate · Landomo is not a mortgage broker. · Rates updated April 2026