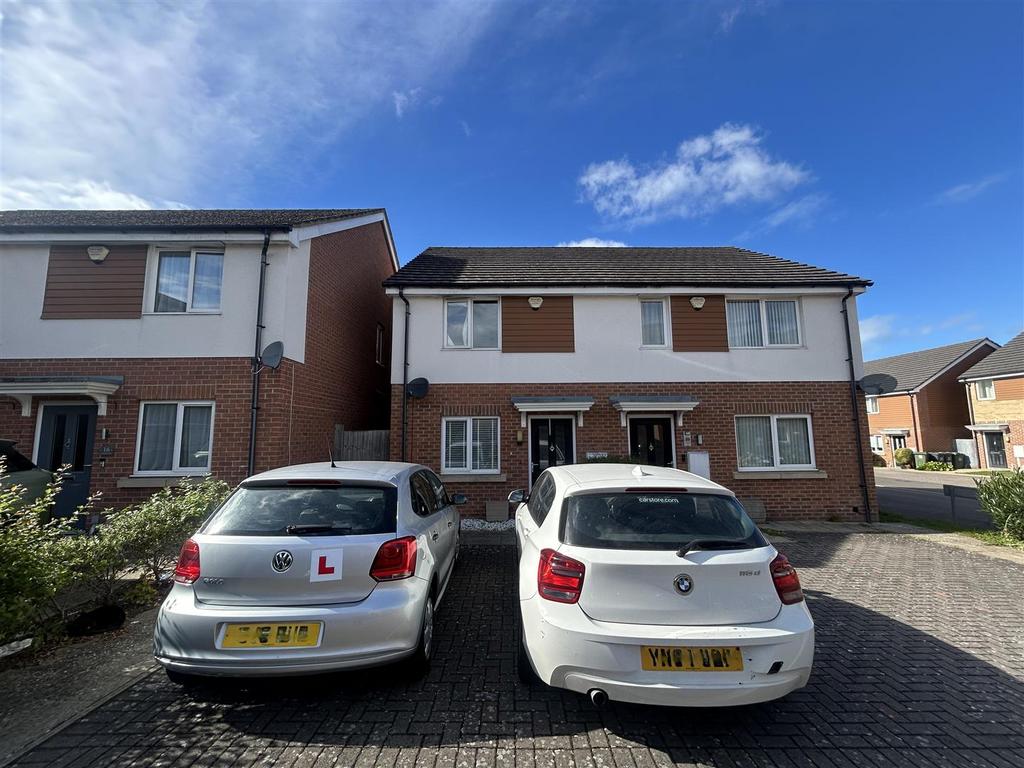
House for sale
Charnwood, Thorpebury, Thurmaston
2 bedrooms·1 bathroom
68.961 €
Listed Oct 3, 2026
About this listing
Aston & Co are delighted to offer to the market this well presented, modern two double bedroom semi-detached house situated in a quiet cul-de-sac in the ever popular Thurmaston. Ideal for first time buyers, this property is being sold on a 25% shared ownership but can be staircased up to 100% ownership. Inside, the property briefly comprises; lounge-diner, kitchen and WC to the ground floor with two double bedrooms and bathroom to the first floor. The property also benefits from off road parking, rear garden, gas central heating and uPVC double glazing. Location - Thurmaston is located around 3 miles north of Leicester City Centre and approximately 10 miles from Loughborough. The location is convenient for local shops, supermarkets, Syston Train Station, Thurmaston Retail Park and the motorway network. Local Schools include Churchill & Eastfield Infant Schools and The Roundhill Academy. The Property - The property is entered via a uPVC double glazed composite door leading into. Lounge-Diner - 5.64m x 4.14m (18'06 x 13'07) - 18ft lounge-diner with storage under the stairs, uPVC double glazed window to the front aspect, stairs leading to the first floor, houses the family dining table and leads into. Kitchen - 2.84m x 4.14m (9'4 x 13'7) - maximum measurements) Fitted with a modern kitchen with floor and wall mounted units with rolltop work surface and upstand. The kitchen also benefits from a gas hob, oven and extractor fan, stainless steel sink and drainer unit, plumbing for a washing machine, space for a tumble dryer, uPVC double glazed window to the rear aspect and double glazed door leading out onto the rear garden. Wc - 1.45m x 0.99m (4'09 x 3'03) - With pedestal basin, wc and radiator. The First Floor Landing - With loft access and provides access to the following. Bedroom One - 3.45m x 4.14m (11'04 x 13'07) - (into robes) Double bedroom with fitted robes, storage cupboard and uPVC double glazed window to the front aspect. Bedroom Two - 3.20m x 398.37m (10'06 x 1307) - (into robes) Another double bedroom with fitted robes, storage cupboard and uPVC double glazed window to the rear aspect. Family Bathroom - 2.03m x 1.68m (6'8 x 5'6) - Fitted with a three piece suite comprising bath with shower over, pedestal basin and wc. The bathroom also benefits from an extractor fan, heated towel rail and obscure uPVC double glazed window to the side aspect. Outside - To the front is car standing for two vehicles. To the rear is a well maintained lawned garden with paved patio, fenced boundaries and gated access to the side of the property leading to the front. Note To Buyers - Rent £364.92 pcm Service charge £39.75 pcm Share 25% Term remaining on Lease 86 Years remaining Please note the Shared Ownership Criteria; • An investor, or someone who wishes to purchase the property as their second home will not be accepted • Priority will be given to First Time Buyers, Housing Association Tenants, Council Tenants • You can make an application to purchase if your home is Sold Subject to Contract (SSTC) ie. Due to matrimonial breakdown or moving for work • You cannot purchase a Shared Ownership property if you can afford to buy on the open market. • You cannot buy a Shared Ownership property if you have a household income of more than £80,000 – or, if after the purchase you would have more than £80,000 capital remaining. • You cannot buy the property if you are unable to demonstrate your ability to live in the property and maintain an acceptable level of disposable income.
What's included
Garden
Parking
TypeSemi-detached house
Bedrooms2
Bathrooms1
Energy ClassC
HeatingGas Central
MunicipalityCharnwood
Location
Map loading soon
Neighborhood data on demand
Nearby essentials will load when this section comes into view.
Listed on
Mortgage calculator
Estimated monthly payment
341 €/mo
Down payment10 % · 6.896 €
6.896 €62.065 € loan
Term
Total repayable102.439 €
Interest rate4.40 %
Representative estimate · Landomo is not a mortgage broker. · Rates updated April 2026