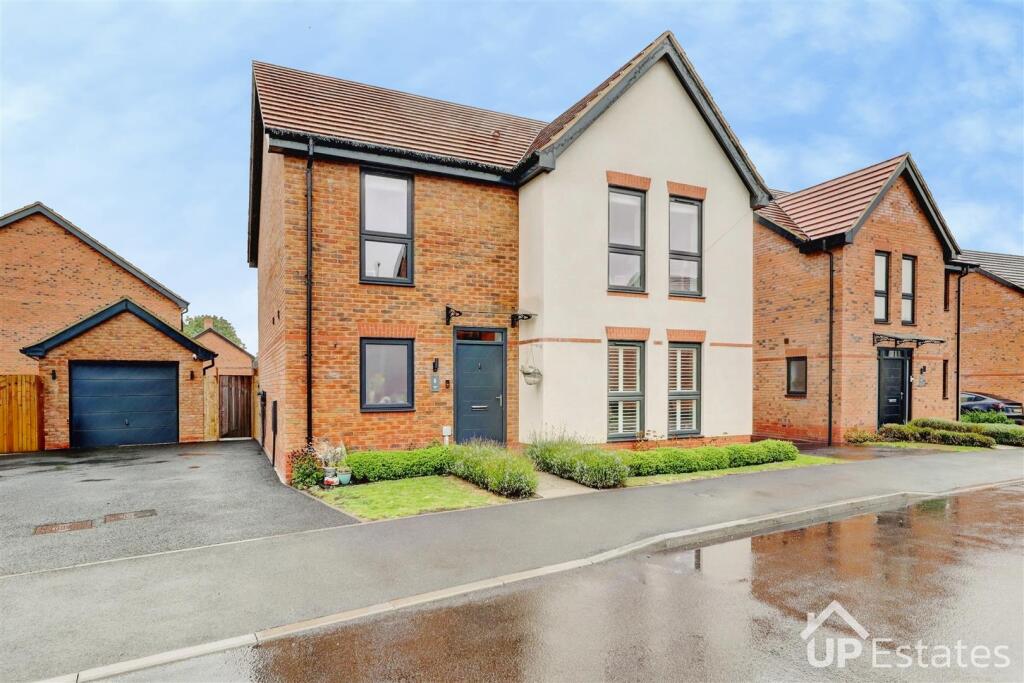
House for sale, 148 m²
Rugby, Wolston
4 bedrooms·2 bathrooms
687.964 €
4.648 €/m²
Listed Oct 9, 2026
About this listing
FOUR DOUBLE BEDROOM DETACHED HOME | HIGH-SPEC OPEN PLAN LIVING | SEMI-RURAL VILLAGE LOCATION | SOLAR & 10KW BATTERY | UNDERFLOOR HEATING | SOUTH FACING GARDEN
Situated on the edge of Wolston, this beautifully presented four double bedroom detached home offers high-spec accommodation in a lovely semi-rural village setting. Positioned off Warwick Road, the property is close to local amenities and excellent countryside walks, with Brandon and Ryton-on-Dunsmore nearby.
The accommodation begins with a spacious entrance hall leading to a downstairs WC, utility room and generous living room. The heart of the home is the impressive open-plan lounge, kitchen and diner, finished to a high standard with a media wall and inset fireplace, creating an excellent space for both everyday living and entertaining. Underfloor heating runs throughout the ground floor.
Upstairs, there are four double bedrooms, with bedrooms one to three benefiting from fitted wardrobes. The main bedroom also features an ensuite, while a modern family bathroom serves the remaining bedrooms.
Externally, the property benefits from a spacious, low-maintenance, south facing rear garden. To the side is a single garage and driveway providing parking for two vehicles. The home also features made-to-measure shutters, owned solar panels with a 10kW battery, an air source heat pump and an electric car charger, offering a range of modern energy-efficient features.
Well maintained throughout and combining generous accommodation with a high specification, this is an excellent family home in a sought-after semi-rural location.
Important Note To Purchasers - Prospective buyers will be required to provide identification documentation in accordance with Anti-Money Laundering Regulations at a later stage. We ask for your cooperation to ensure that there are no delays in agreeing the sale.
While we strive to make our sales particulars accurate and reliable, they do not form part of any offer or contract and should not be relied upon as statements of fact or representation. Any services, systems, or appliances mentioned have not been tested by us, and no guarantee is given regarding their condition or functionality.
All measurements are approximate and intended as a guide only. Some details may still require vendor approval. If you need clarification or further information, particularly if you are traveling a significant distance to view the property, please contact us.
All fixtures and fittings must be agreed with the seller via the fixtures and fittings form, which will form part of the legal contract through the conveyancing process. As the marketing estate agent, our particulars and communications are not legally binding—only the legal documentation prepared by solicitors is.
Up Estates has not verified the legal title of the property, and buyers must obtain confirmation from their solicitor.
What's included
Garden
Parking
Fireplace
TypeDetached house
Living Area148 m²
Bedrooms4
Bathrooms2
HeatingAsk Agent
MunicipalityRugby
Location
Map loading soon
Neighborhood data on demand
Nearby essentials will load when this section comes into view.
Listed on
Mortgage calculator
Estimated monthly payment
3.406 €/mo
Down payment10 % · 68.796 €
68.796 €619.168 € loan
Term
Total repayable1.021.946 €
Interest rate4.40 %
Representative estimate · Landomo is not a mortgage broker. · Rates updated April 2026