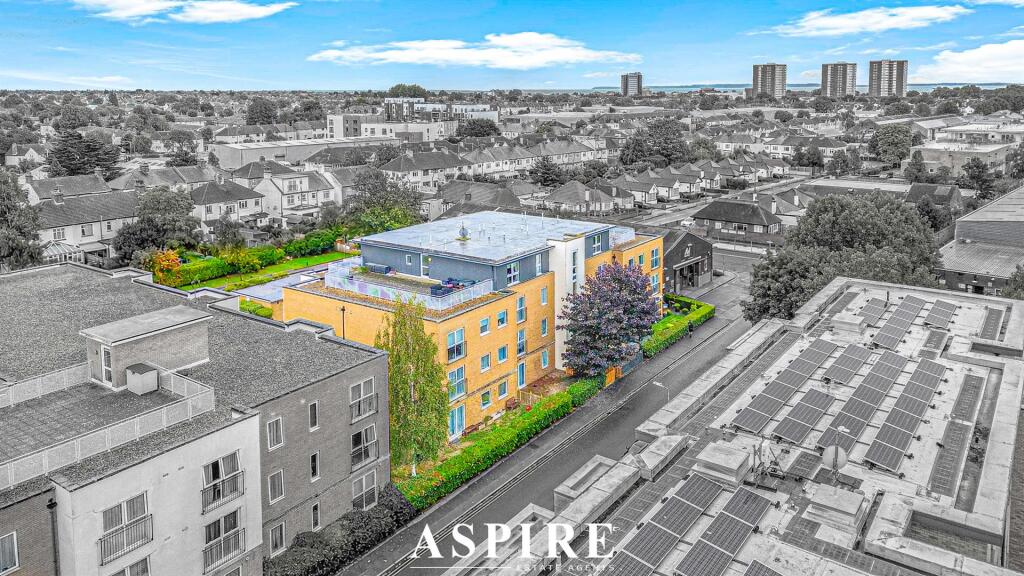
2-bed apartment for sale
Southend-on-Sea
2 bedrooms·1 bathroom
155.819 €
Listed Nov 4, 2026
About this listing
*** GUIDE PRICE £130,000 - £140,000 *** Aspire Estate Agents are delighted to present this well-proportioned two-bedroom second floor apartment within the popular Oasis Court development on Kenway, Southend-on-Sea, offered on a 65% shared ownership basis.
The property offers a bright and modern layout centred around a generous open plan kitchen and living area measuring approximately 21'3 x 11'1. The kitchen was updated around 2.5 years ago and is complemented by contemporary flooring installed approximately 1.5 years ago, creating a smart and sociable main living space.
Both bedrooms are comfortable doubles and benefit from built-in wardrobes, providing excellent storage without compromising on floor space. A modern three-piece shower room completes the internal accommodation.
Externally, residents have access to a communal garden and the apartment benefits from its own allocated off-street parking space.
The property is well positioned for everyday amenities and transport connections, with Prittlewell railway station, local bus routes and access towards the A127 all within easy reach. Southend city centre, Southend Hospital, London Southend Airport and a variety of shops, parks and leisure facilities are also conveniently accessible.
Local schooling includes Bournemouth Park Academy and Cecil Jones Academy, with further primary, secondary and grammar school options available across the wider Southend area.
With an approximate 106-year lease, double glazing, electric heating and a modern interior, this would make an excellent opportunity for first-time buyers looking to step onto the property ladder through shared ownership.
Entrance Hall -
Kitchen / Living Room - 6.48m x 3.38m (21'3" x 11'1") -
Bedroom One - 5.38m x 2.67m (17'7" x 8'9") -
Bedroom Two - 5.38m x 2.01m (17'7" x 6'7") -
Shower Room - 2.06m x 1.91m (6'9" x 6'3") -
Allocated Off-Street Parking -
Communal Garden -
What's included
Parking
Bedrooms2
Bathrooms1
SubtypeStandard flat
HeatingAsk Agent
Location
Map loading soon
Neighborhood data on demand
Nearby essentials will load when this section comes into view.
Listed on
Mortgage calculator
Estimated monthly payment
772 €/mo
Down payment10 % · 15.582 €
15.582 €140.237 € loan
Term
Total repayable231.463 €
Interest rate4.40 %
Representative estimate · Landomo is not a mortgage broker. · Rates updated April 2026