House for sale, 520 m²
Truro
7 bedrooms·6 bathrooms
1.434.737 €
2.759 €/m²
Listed Sep 23, 2026
About this listing
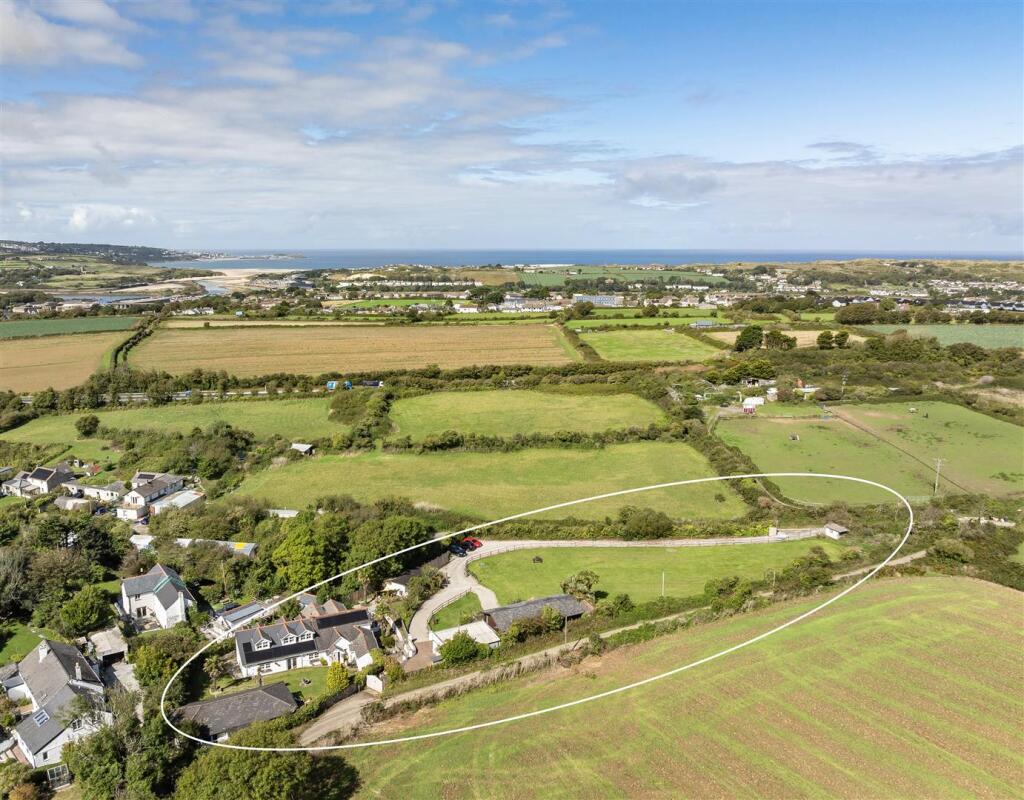
A highly individual lifestyle residence combining a substantial five-bedroom home, two self-contained lodges and an impressive indoor swimming pool complex, all set within approximately 1.2 acres just inland from St Ives Bay.
Halankene House is a substantial yet welcoming family home, with generously proportioned accommodation arranged to work equally well for everyday living and entertaining. At its heart is an impressive open-plan kitchen and living space. The kitchen is particularly well designed and appointed, opening directly into a substantial informal living area to create a relaxed and sociable focal point for the house.
Beyond, the dining room, sitting room and conservatory form a generous sequence of reception spaces extending across the rear of the property. The scale of the dining and sitting rooms lends itself particularly well to entertaining, while the conservatory provides a natural connection between the house and gardens. Elsewhere on the ground floor is a dedicated cinema room and a separate study or music room, together with a range of useful ancillary spaces.
The principal bedroom is especially impressive, measuring approximately 25'10" x 16' at its widest points. It has an en suite bathroom and access onto a private balcony, from which there are views towards St Ives Bay. Four further bedrooms are served by two well-appointed bathrooms, providing generous accommodation for family and guests.
The Leisure Complex - Set separately from the main house is an impressive indoor leisure complex centred around a swimming pool and adjoining Jacuzzi. The pool room extends to approximately 45' x 21' at its widest points, creating a substantial year-round recreational space. Doors open directly onto the gardens, allowing the building to become part of the outside space during the warmer months while remaining a valuable facility throughout the year.
Together with the swimming pool and Jacuzzi, a snooker room and the cinema within the main house give Halankene House an unusually comprehensive collection of private leisure facilities. It is a combination that makes the property particularly well suited to family life, entertaining and extended stays.
The Lodges - Positioned separately within the grounds are two self-contained timber lodges, each comprising a bedroom, shower room and open-plan kitchen and living space.
Their setting provides a useful degree of independence from the main house, making them well suited to visiting family, older children or longer-term guests. Equally, they may offer potential for holiday letting or other income-producing use, subject to any necessary consents. Carefully positioned within the grounds, the lodges remain conveniently connected to the main house while retaining a good degree of separation and privacy.
Gardens & Grounds - The gardens and grounds extend to approximately 1.2 acres, providing an excellent sense of space and privacy around the house and its ancillary buildings.
A particularly generous expanse of lawn forms the principal garden, providing ample room for children's games and outdoor recreation, including football and golf practice. Mature boundaries and the surrounding landscape give the grounds an attractive sense of enclosure and privacy. Closer to the house are more intimate areas of established garden, with mature planting, pathways and sheltered places to sit. The combination creates versatile grounds that work equally well for everyday family life, larger-scale entertaining and outdoor recreation. A sweeping driveway approaches the property and provides extensive parking and turning space, together with convenient access to the main house, leisure complex, lodges and garage.
Garaging & Storage - A separate outbuilding provides garaging together with an adjoining laundry room. There is also extensive additional storage for garden machinery, surfboards, boats and other sporting and leisure equipment — an especially useful attribute given the property's proximity to Cornwall's north coast and the recreational opportunities of St Ives Bay. There is also an additional separate garage located at the top of the driveway.
Location - Halankene House is set in attractive private grounds just inland from the exceptional coastline of St Ives Bay. The nearby town of Hayle provides an excellent range of everyday amenities together with its historic harbour, estuary and three-mile sandy beach. The renowned surfing beaches of Gwithian and Godrevy are approximately 4.5 miles away, while St Ives’s also easily accessible and offers its celebrated combination of beaches, galleries, restaurants and independent shops. The surrounding area is particularly well suited to an outdoor lifestyle, with excellent surfing, sailing, walking and cycling along withThe superb West Cornwall Golf Club at Lelant.
What's included
Balcony
Garden
Garage
Pool
TypeDetached house
Living Area520 m²
Bedrooms7
Bathrooms6
HeatingGas Central
Location
Map loading soon
Neighborhood data on demand
Nearby essentials will load when this section comes into view.
Listed on
Mortgage calculator
Estimated monthly payment
7.104 €/mo
Down payment10 % · 143.474 €
143.474 €1.291.263 € loan
Term
Total repayable2.131.249 €
Interest rate4.40 %
Representative estimate · Landomo is not a mortgage broker. · Rates updated April 2026