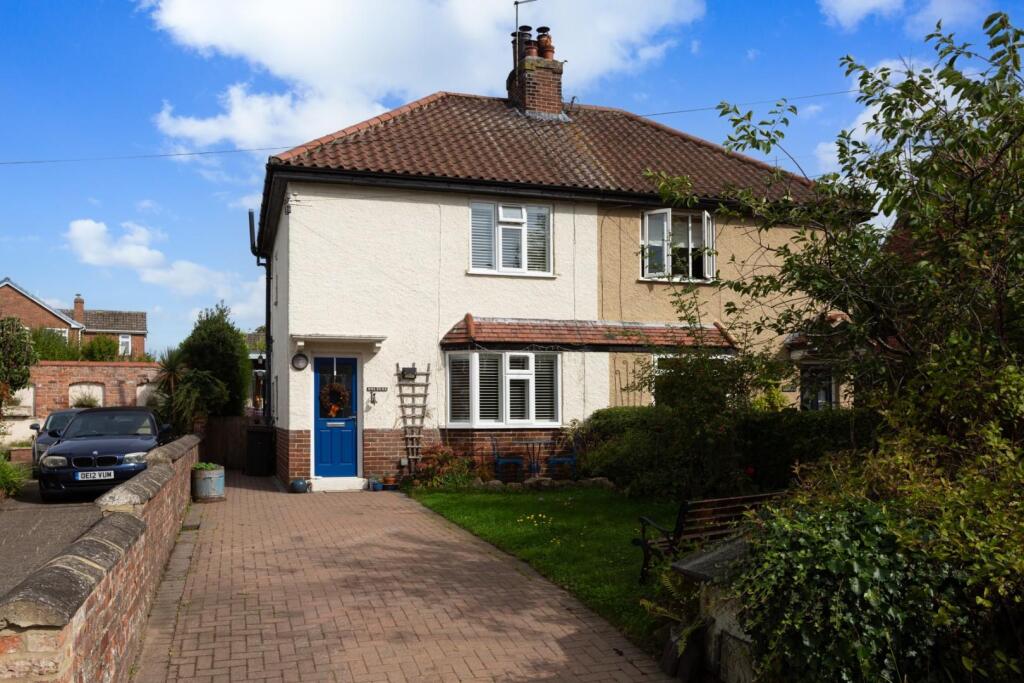
House for sale, 94 m²
York
2 bedrooms·2 bathrooms
350.549 €
3.729 €/m²
Listed Sep 14, 2026
About this listing
A previously extended and well presented semi detached house offering 2 flexible two bedroom accommodation with feature breakfast kitchen, and including a external studio with bathroom,
Holdene is located within the heart of the ever-popular village of Kirk Hammerton, which offers quick and easy access to the A59 York to Harrogate Road and A1(M). The property offers spacious and significantly extended accommodation with the benefit of an outside cabin offering flexible accommodation and ideal for a teenager’s bedroom or home office.
Internally, the property is entered via a composite front door into an entrance hall with staircase leading to the first floor.
Located at the front of the house is a spacious lounge having a wood burning cast iron stove set on a tiled hearth. The lounge includes a double radiator, television point and bay window to the front elevation with bespoke window shutters.
One of the feature rooms of the property is the open plan living kitchen which forms part of the property’s rear extension. The kitchen includes a range of built-in base units to three sides with Butcher’s block worktops and inset ceramic sink unit. There is an additional range of matching high level storage cupboards with tiled splashbacks. Included within the kitchen is a floor mounted Rayburn in addition to a built-in Hisense electric oven and ceramic hob with extractor. There is ample space for a breakfast table, underfloor heating to the extension, central serving island, in addition to twin, double glazed Velux roof lights and French doors that lead out on to the rear garden beyond.
Located off the kitchen is a built-in understairs pantry with mounted shelving and space for a fridge freezer unit. There is a separate utility room, which provides plumbing for a washing machine.
To the first floor are two double bedrooms, the main bedroom of which is located at the front of the house having a large walk-in wardrobe as well as a period fireplace and double glazed casement window with window shutters.
Bedroom two is located at the rear and has a full width bank of floor to ceiling wardrobes. There is a delph rack and double glazed casement window to the rear elevation. Both bedrooms benefit from radiators.
The internal accommodation is completed by a house bathroom which has a low flush W.C., pedestal wash hand basin and walk-in corner shower cubicle with handheld and waterfall shower attachments in addition to full height waterproof panelled splashbacks. The bathroom also includes a heated towel rail and semi-opaque casement window with shutters.
Externally, the property is accessed onto a block paved front driveway which provides off street parking for numerous vehicles.
Directly to the front of the property is a flagged patio which steps out onto a lawned front garden with planted front and side borders.
A block paved pathway continues down the side of the property from a lockable garden gate through into the rear.
Running full width across the rear elevation is a continuing block paved patio, which in turn steps up onto the rear garden beyond which has a gravelled lawn, being low maintenance in nature providing ample space for outside entertaining.
The gravelled lawn steps up onto raised decking which in turn accesses the bespoke, outside “cabin“ offering a multitude of uses, including a work from home office, studio, cinema room or third bedroom. There is a double glazed Velux roof light as well as light and power throughout.
The “cabin” has underfloor heating and includes a shower room which has a low flush W.C. and wash hand basin both set in a vanity surround in addition to a walk-in shower cubicle with full height waterproof splashbacks, as well as a heated towel rail and extractor.
In addition to the studio, there is a timber-built garden shed and summer house, both of which are included within the sale.
The rear garden is private and fully enclosed to all sides by hedged, walled and tree lined boundaries, and a lean-to wood store forms part of the sale.
Tenure: Freehold
Services/Utilities: Mains Gas, Electricity, Water and Sewerage are understood to be connected
Broadband Coverage: Up to 76* Mbps download speed
Council Tax: B - North Yorkshire Council
EPC: E (46)
Current Planning Permission: No current valid planning permissions
Imagery Disclaimer: Some photographs and videos within these sales particulars may have been digitally enhanced or edited for marketing purposes. They are intended to provide a general representation of the property and should not be relied upon as an exact depiction.
*Download speeds vary by broadband providers so please check with them before purchasing.
What's included
Garden
Parking
Key Stats
Key Stats
TypeSemi-detached house
Living Area94 m²
Bedrooms2
Bathrooms2
Energy ClassE
HeatingAsk Agent
Location
Map loading soon
Neighborhood data on demand
Nearby essentials will load when this section comes into view.
Listed on
Mortgage calculator
Estimated monthly payment
1.736 €/mo
Down payment10 % · 35.055 €
35.055 €315.494 € loan
Term
Total repayable520.728 €
Interest rate4.40 %
Representative estimate · Landomo is not a mortgage broker. · Rates updated April 2026