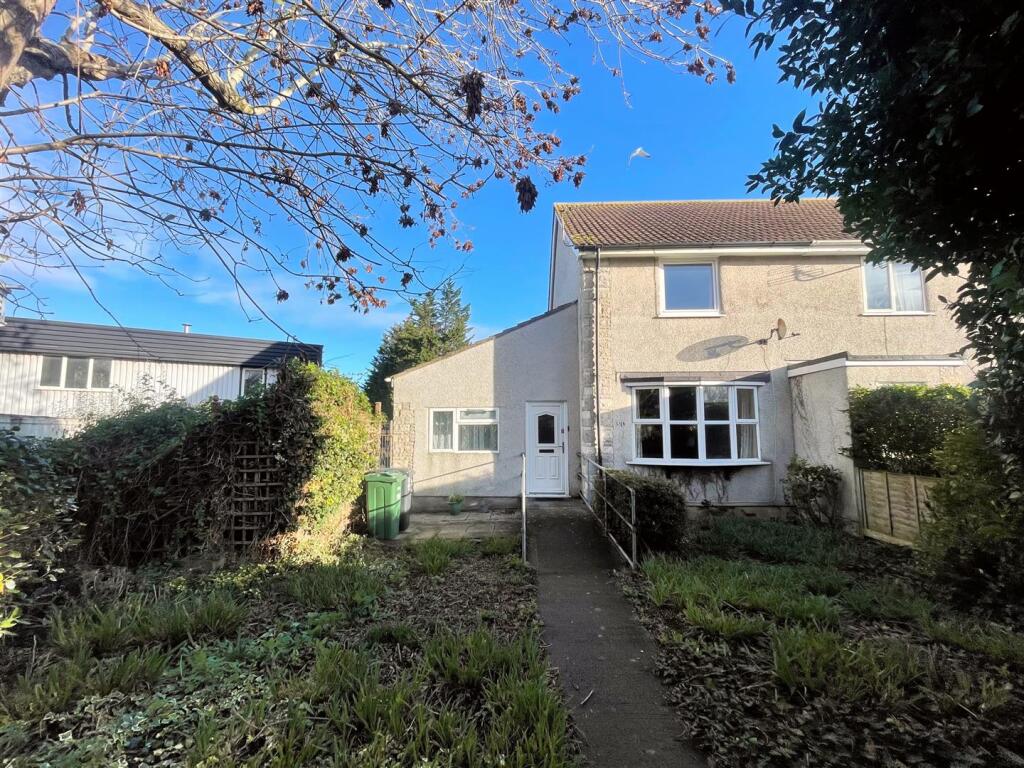
House for sale
Weston-super-Mare, North Somerset
3 bedrooms·2 bathrooms
306.738 €
Listed Oct 5, 2026
About this listing
Rachel J Homes is delighted to market this End of Terrace House ideally situated in a tucked away position in North Worle but still convenient to Schools, Shops, Amenities and Transport Links via M5 corridor, Rail and Bus Routes. If you are looking for a versatile and good sized home for your growing family then make sure this is on your list to view. The accommodation briefly comprises of Entrance Hall, Lounge/Diner, Kitchen, Utility, Office, Downstairs Bedroom with Ensuite, Two Bedrooms on the first floor, Bathroom, Front and Rear Gardens, Garage and Driveway. Added benefits of this home include gas central heating and double glazing. Accompanied viewings - CALL NOW!!
Entrance Hallway - UPVC double glazed front door, internal UPVC double glazed window to lounge, radiator, doors off.
Lounge/Diner - 7.01 x 3.64 (22'11" x 11'11") - UPVC bay window to front, two radiators, TV point, door to.
Kitchen - 3.59 x 2.54 (11'9" x 8'3") - UPVC window and door to rear garden, range of wall and base units with worktop over, stainless steel sink and drainer with mixer tap over, gas hob with extractor fan over, electric under counter oven, integrated dishwasher, integrated fridge/freezer, part tiled walls,
Utility - 2.21 x 1.29 (7'3" x 4'2") - UPVC window to side, space for washing machine, space for tumble dryer.
Office - 2.58 x 2.32 (8'5" x 7'7") - UPVC window to front, radiator.
Bedroom Three - 3.67 x 2.84 (12'0" x 9'3") - UPVC door and side windows giving disabled access to garden, radiator.
Ensuite - 2.49 x 1.56 (8'2" x 5'1") - UPVC window to side, radiator, panel bath with electric shower over, low-level WC, wash hand basin, part tiled walls, non-slip floor.
Stairs To First Floor - Landing - Loft access, airing cupboard, doors off
Bedroom One - 3.65 x 3.22 (11'11" x 10'6") - UPVC double glazed window to front, radiator, built in wardrobes and drawers, cupboard.
Bedroom Two - 3.63 x 2.40 (11'10" x 7'10") - UPVC double glazed window to rear, radiator, cupboard.
Bathroom - UPVC double glazed window to side, radiator, panel bath with electric shower over, low-level WC, pedestal wash hand basin, tiled walls.
Front Garden - Mainly laid to lawn, mature shrub borders, side access gate.
Rear Garden - Enclosed by fence, rear access gate, personal door to garage, mature shrub borders.
Garage - Up and over door, power and light, shared driveway access.
What's included
Terrace
Garden
Parking
Bedrooms3
Bathrooms2
HeatingGas Central
MunicipalityWeston-super-Mare
Location
Map loading soon
Neighborhood data on demand
Nearby essentials will load when this section comes into view.
Listed on
Mortgage calculator
Estimated monthly payment
1.519 €/mo
Down payment10 % · 30.674 €
30.674 €276.064 € loan
Term
Total repayable455.648 €
Interest rate4.40 %
Representative estimate · Landomo is not a mortgage broker. · Rates updated April 2026