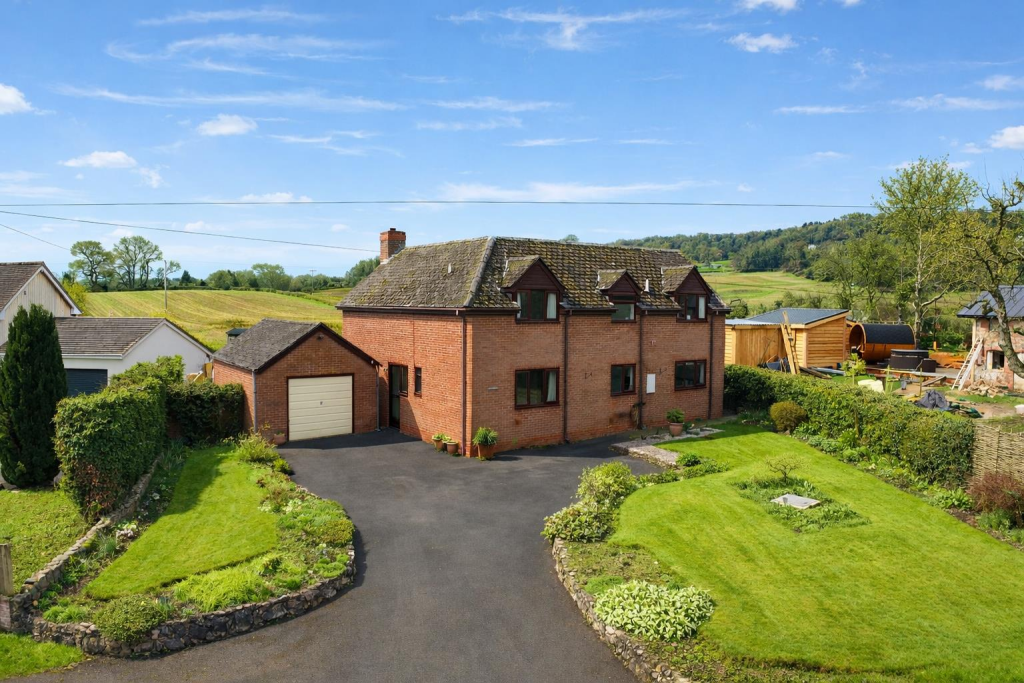
House for sale
Shrewsbury
3 bedrooms·2 bathrooms
448.785 €
Listed Mar 9, 2026
About this listing
*** SPACIOUS THREE BEDROOM FAMILY HOME ***
An opportunity to purchase this neatly presented three bedroom detached family home offering deceptively spacious living accommodation, perfect for the growing family and today's modern living.
Occupying a convenient position just a short drive from the nearby Market Town of Oswestry and having ease of access to a wealth of amenities.
Briefly comprising of lounge, study, open plan kitchen dining room, utility room, principal bedroom with en suite, two further generous sized bedrooms and family bathroom
Having benefit of central heating, lovely rural aspect views, large driveway and garage with off road parking and enclosed rear garden.
Viewings essential.
LOCATION
ENTRANCE HALL
With door to the side aspect leading into the Entrance Hall. Staircase leads to the First Floor Landing, doors leading off,
LOUNGE
With door to the side aspect leading into the Entrance Hall. Staircase leads to the First Floor Landing, doors leading off,
STUDY
With window to the front aspect. Radiator, a versatile room with potential as a study, family room or guest bedroom.
OPEN PLAN KITCHEN/ DINING ROOM
The kitchen has been fitted with a range of high gloss fronted base level units comprising of cupboards and drawers with work surface over. One and a half bowl drainer sink, integrated double oven/ grill and inset four ring hob with extractor hood over. Integrated dishwasher with matching facia panel and peninsula divide with breakfast bar overhang. Window to the front aspect and fully glazed sliding door leading out to the rear garden.DINING AREA- with ample space for family dining table. Window to the rear aspect.
UTILITY ROOM
With window to the front aspect. Base level units with work surface over and single drainer sink set into base unit. Space beneath work surface for washing machine and further space for freestanding fridge freezer..
STORE ROOM
With door leading out to the rear garden, window to the side aspect. Oil fired boiler.
CLOAKROOM
With window to the side aspect. WC and wash hand basin.
GALLERY LANDING
Stairs lead from the entrance hall to the first floor landing. Two large storage cupboards. Access to roof space. Doors leading off,
PRINCIPAL BEDROOM
A dual aspect room with window to the front and rear aspect. Radiator, door leading into,
EN SUITE
With window to the rear aspect and suite comprising of shower cubicle, WC and wash hand basin.
BEDROOM 2
With window to the side aspect with lovely rural views. Fitted wardrobes. Radiator
BEDROOM 3
With window to the front aspect. Radiator
FAMILY BATHROOM
With window to the front aspect and suite comprising of panelled bath with shower screen and shower head over. WC and wash hand basin, door opening to airing cupboard housing water cylinder and fitted shelving.
GARAGE
With up and over door to the front aspect. Further door to the rear aspect.
OUTSIDE
To the front of the property there is a large driveway providing ample off road parking for several vehicles and leading to the Garage. Area laid with lawn and enclosed with hedges and retaining brick wall. The rear garden has fabulous rural views over countryside. Large area laid with lawn and bordered with well established shrubs and specimen trees. Greenhouse, paved patio and enclosed with fencing.
GENERAL INFORMATION
TENUREWe are advised the property is Freehold and would recommend this is verified during pre-contract enquiries.SERVICESWe are advised that mains water and electricity is connected. There is a private septic tank and the central heating is serviced with oil tank in the rear garden.COUNCIL TAX BANDINGAs taken from the Gov.uk website we are advised the property is in Band D - again we would recommend this is verified during pre-contract enquiries.FINANCIAL SERVICESWe are delighted to work in conjunction with the highly reputable `My Simple Mortgage' who offer FREE independent advice and have access to the whole market place of Lenders. We can arrange for a no obligation quote or please visit our website Monks.co.uk where you will find the mortgage calculator. SERVICESAgain we work in conjunction with many of the Counties finest Solicitors and Conveyancers. Please contact us for further details and competitive
What's included
Garden
Parking
Fireplace
Bedrooms3
Bathrooms2
HeatingAsk Agent
Location
Map loading soon
Neighborhood data on demand
Nearby essentials will load when this section comes into view.
Listed on
Mortgage calculator
Estimated monthly payment
2.222 €/mo
Down payment10 % · 44.879 €
44.879 €403.906 € loan
Term
Total repayable666.653 €
Interest rate4.40 %
Representative estimate · Landomo is not a mortgage broker. · Rates updated April 2026