House for sale
Llandudno
3 bedrooms·3 bathrooms
421.590 €
Listed Oct 10, 2026
About this listing
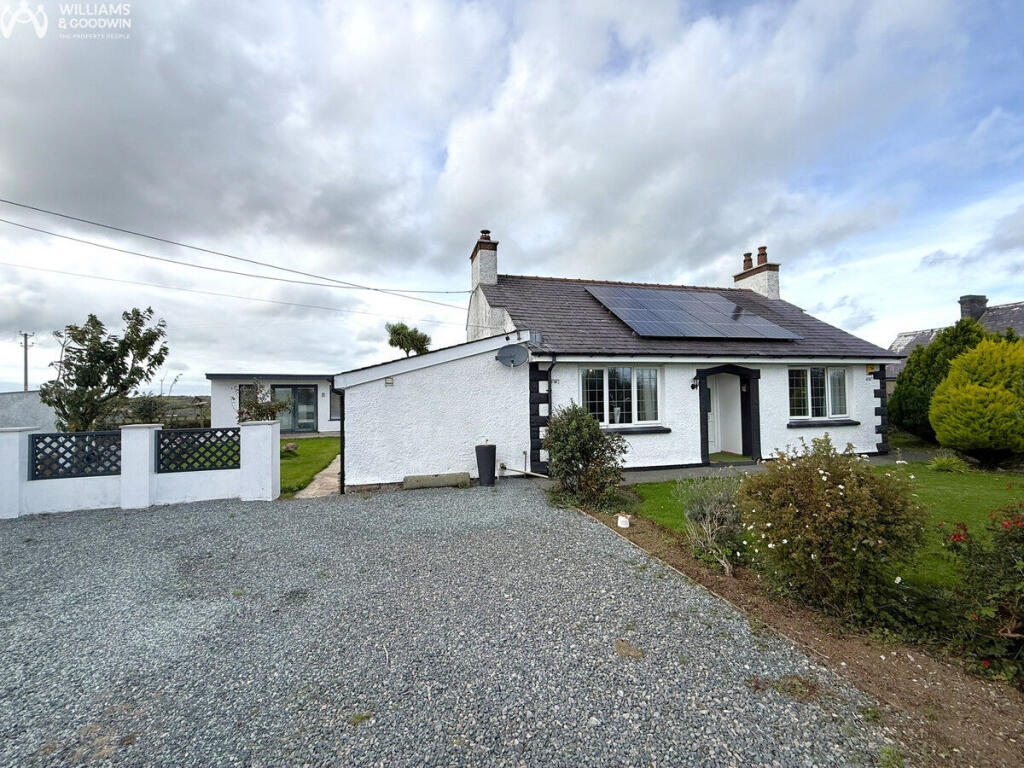
Set within a private semi-rural position, this attractive three-bedroom detached bungalow offers versatile, energy-conscious accommodation, with countryside views enjoyed to the rear. An entrance hall leads to two comfortable double bedrooms and a contemporary bathroom, while the principal living space comprises an inviting open-plan lounge and dining area. Dual-aspect windows draw in plentiful natural light, with a fireplace providing a welcoming focal point. The modern kitchen is thoughtfully arranged for everyday use, and a third bedroom benefits from built-in storage and an en-suite shower room, making it ideal as a principal bedroom or for visiting guests.
Outside, the property is approached via off-road parking and enjoys lawned gardens to the front and rear, complemented by a patio seating area and mature planting. The rear garden provides an attractive space from which to appreciate the countryside outlook. A particularly useful detached summer house has power and a shower room, offering excellent potential as a home office, gym, hobby room or occasional guest accommodation. There is also a workshop with power. Solar panels and air-source heating add to the home’s practical appeal. Rhosgoch is a peaceful rural Anglesey setting, well placed to enjoy the island’s renowned natural beauty. Cemaes Bay, approximately 4.5 miles away, provides a beach, coastal walks and everyday amenities, while the larger village of Amlwch is around 3.7 miles away and offers further shops and services.
Entrance Hall
Window to front. Radiator. Door to:
Bedroom 1
3.76m (12'4") x 3.65m (12')
Window to front. Radiator.
Bedroom 2
3.76m (12'4") x 3.64m (11'11")
Window to rear. Radiator.
Bathroom
Three-piece suite comprising bath with separate shower over, wash hand basin and WC. Heated towel rail. Window to rear. Radiator.
Lounge
4.66m (15'3") x 3.77m (12'4")
Window to front. Fireplace with Multifuel stove. Radiator.
Dining Area
3.17m (10'5") x 2.79m (9'2")
Window to rear. Radiator.
Kitchen
3.30m (10'10") x 3.12m (10'3")
Fitted with a matching range of base and eye level units with worktop space over, sink unit, built-in fridge, freezer, dishwasher and built-in cooker with four ring hob. Window to rear. Radiator.
Bedroom 3
4.05m (13'4") x 2.70m (8'10") max dimensions
Two windows to side. Radiator. Storage cupboard.
En-suite Shower Room
Three-piece suite comprising shower, wash hand basin and WC.
Boiler Room
Plumbing for washing machine.
Workshop
4.76m (15'7") x 2.30m (7'7") max dimensions
Window to side.
Summer House
5.58m (18'4") x 3.66m (12') max dimensions
Two windows to front. Sink unit.
Shower Room
Two-piece suite comprising shower and wash hand basin.
Outside
Occupying a desirable non-estate position in a private semi-rural setting, the property benefits from well-maintained front and rear gardens. A stone-chipped driveway provides convenient off-road parking to the front, while the gardens are predominantly laid to lawn and complemented by mature planting and established trees. A patio walkway and seating area provide an ideal space for outdoor dining and relaxation. The property also benefits from a powered workshop and a summer house, which has the added benefit of both power and plumbing.
Note
The Vendors have informed us that in their opinion the loft would be suitable for conversion (subject to necessary consents)
Disclaimer
Please Note: Should anyone request to view one of our properties, any photography or video recording is not permitted during a viewing unless agreed in advance.
What's included
Garden
Parking
Fireplace
TypeDetached house
Bedrooms3
Bathrooms3
Energy ClassD
HeatingAir Source Heat Pump
Location
Map loading soon
Neighborhood data on demand
Nearby essentials will load when this section comes into view.
Listed on
Mortgage calculator
Estimated monthly payment
2.088 €/mo
Down payment10 % · 42.159 €
42.159 €379.431 € loan
Term
Total repayable626.257 €
Interest rate4.40 %
Representative estimate · Landomo is not a mortgage broker. · Rates updated April 2026