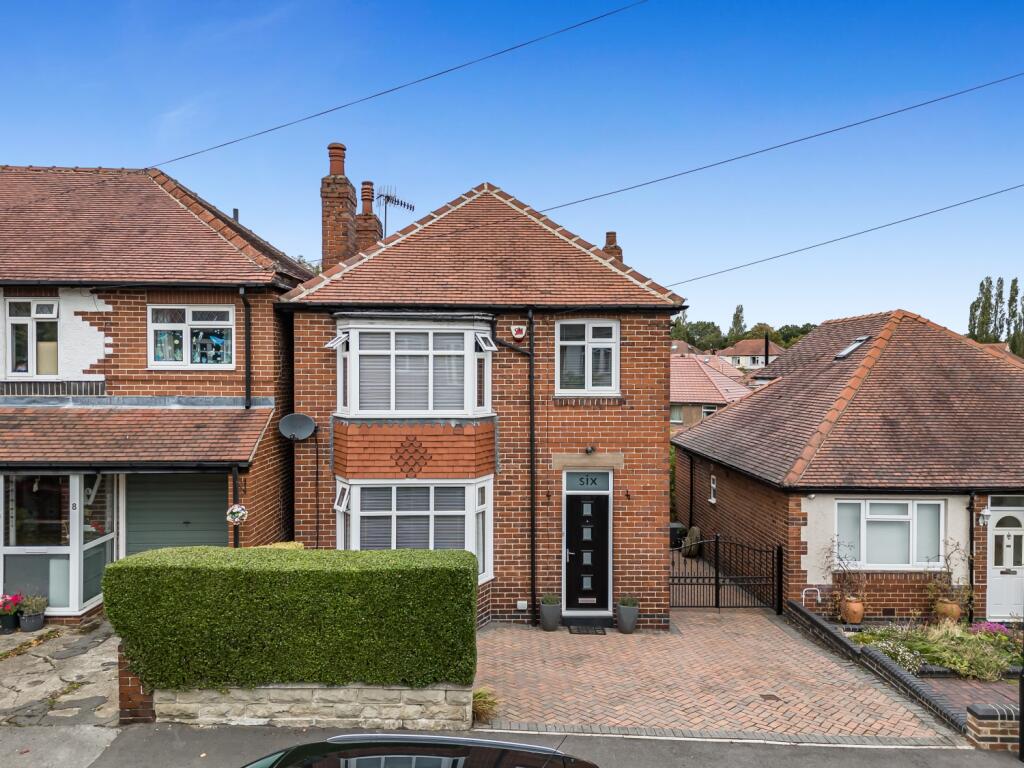
House for sale
Sheffield, Greenhill
3 bedrooms·1 bathroom
509.226 €
Listed Sep 16, 2026
About this listing
GUIDE PRICE £425,000 TO £450,000
Look no further for your dream home than this stunning three-bedroom extended detached house located in this sought after area. Immaculately maintained and stylish throughout, it boasts a fabulous open-plan extended kitchen, a double driveway and a wonderfully private garden with a large decked area and a summer house.
Viewing is essential to appreciate the quality of accommodation on offer. Book yours now or you could miss out.
The property briefly comprises:
A bright and welcoming hallway sets the tone, with attractive flooring throughout the ground floor.
The lounge is a wonderful space to relax and unwind, with a built-in electric flame-effect fire adding a cosy touch.
The showpiece of the house is the fabulous extended kitchen and dining area. The dining room is perfect for entertaining or enjoying family time, opening into the kitchen to create a sociable space. Skylights, a window above the sink and patio doors leading onto the decking bring in plenty of natural light.
The kitchen features white high-gloss wall and base units, attractive tiling and two sinks, with more than enough space to cater for all social gatherings. Appliances include an integrated double oven and grill, gas hob, microwave, washing machine and dishwasher, with space for a fridge freezer.
Upstairs, the primary bedroom is particularly generous, with modern full-width built-in wardrobes incorporating a hidden media wall. Bright and airy, it enjoys an open outlook to the rear. The second double bedroom has a bay window to the front and built-in wardrobes within the alcove. The third bedroom makes an ideal single or child's room, or could be used as a study.
The generous sized bathroom is fully tiled with attractive tiling and fitted with a white suite, including a bath with shower over, vanity basin unit, light-up mirror and low-flush WC. Obscure-glazed windows on two sides provide plenty of natural light while maintaining privacy.
To the front, a brick-paved double driveway provides parking, with paving continuing down the side of the house to a handy brick-built store. The rear garden is a wonderful space, with a large deck area perfect for relaxing, outdoor dining and entertaining. Beyond this is a mostly lawned garden, enjoying a high degree of privacy from the surrounding hedges. A lovely summer house, currently used as an office, completes the space.
A fabulous home all round, with generous living space and a garden to enjoy. Viewing is highly recommended
Need a mortgage?
We work closely with Onn Financial Services.
They are a trusted, client-focused financial advisory business specialising in mortgage and property-purchase guidance. With many years of combined experience across the team, they support a wide range of clients, each with unique goals, circumstances, and financial need. Call us on .
YOUR HOME MAY BE REPOSSESSED IF YOU DO NOT KEEP UP REPAYMENTS ON YOUR MORTGAGE.
Onn Financial Limited are an appointed representative of The Openwork Partnership, a trading style of Openwork Limited which is authorised and regulated by the Financial Conduct Authority.
Anti-Money Laundering and Compliance
Successful buyers will be required to complete anti-money laundering and proof of funds checks. Our partner, CreditSafe Limited will send a secure link for you to complete the biometric checks electronically. A non-refundable fee of £50 per person will apply for these checks. Once these checks have been completed, Staves will issue a memorandum of sale to all relevant parties.
What's included
Garden
Parking
TypeDetached house
Bedrooms3
Bathrooms1
HeatingAsk Agent
Location
Map loading soon
Neighborhood data on demand
Nearby essentials will load when this section comes into view.
Listed on
Mortgage calculator
Estimated monthly payment
2.521 €/mo
Down payment10 % · 50.923 €
50.923 €458.303 € loan
Term
Total repayable756.436 €
Interest rate4.40 %
Representative estimate · Landomo is not a mortgage broker. · Rates updated April 2026