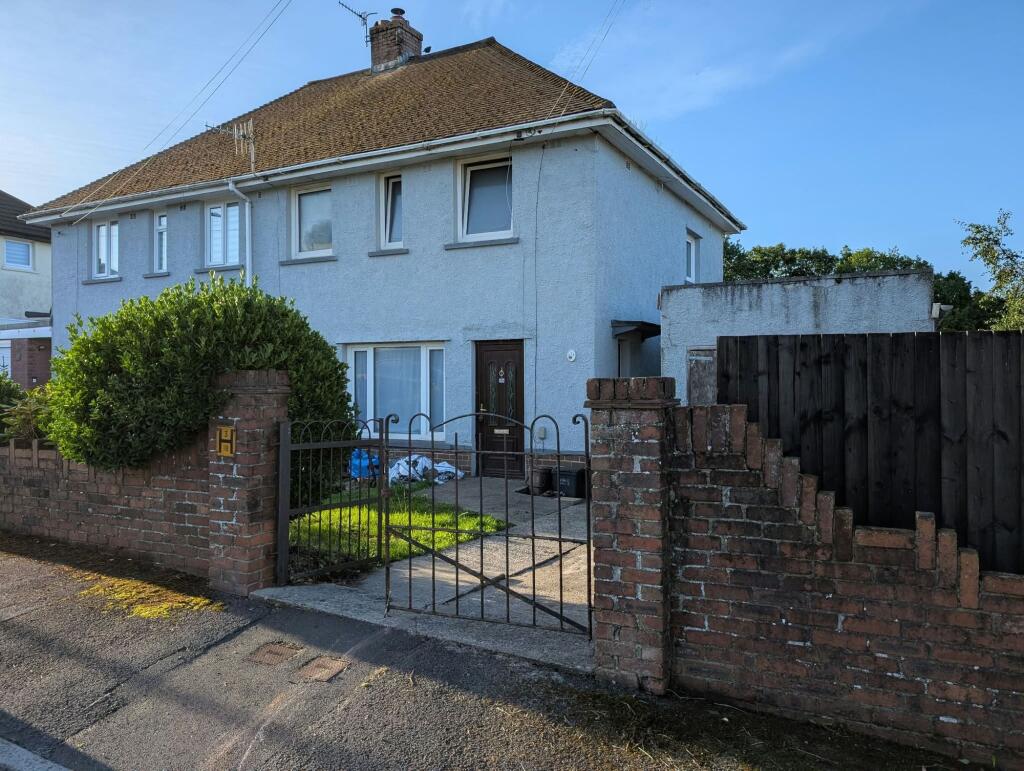
House for sale, 69 m²
Sarn, Pen-y-cae, St. Bride's Minor
3 bedrooms·1 bathroom
215.004 €
3.116 €/m²
Listed Sep 9, 2026
About this listing
Step inside this three-bedroom semi detached property and discover the perfect canvas for first time buyers eager to make their mark. The heart of the home is the open plan lounge, diner, and kitchen, seamlessly blending together to create a welcoming space for relaxing evenings, lively gatherings, and everything in between. Upstairs, you’ll find three well-proportioned bedrooms, each ready for your personal touch, as well as a three piece bathroom located conveniently on the first floor. The property offers plenty of potential, with a driveway and garage providing ample parking and storage, and the exciting possibility to extend (subject to planning) for those with an eye on the future. Whether you’re looking to create a cosy family retreat or a stylish space to entertain friends, this home offers the flexibility to suit your lifestyle. The location is spot on for every-day convenience, with shops, schools, and transport links all within easy reach, making life that bit easier whether you’re commuting or popping out for essentials. With so much to offer and endless opportunities to add your personal style, this property is a must-see - viewings are highly recommended to appreciate all the potential on offer.
Hallway
Enter via UPVC double glazed obscured door leading into hallway, UPVC double glazed window to side aspect, plastered ceiling, plastered walls, tiled flooring, staircase leading to first floor with understairs storage space, cupboard housing electric consumer unit, door leading into;-
Open Plan Lounge/Diner/Family Room
3.79m x 7.12m
Two UPVC double glazed window to front aspect, plastered ceiling, plastered walls, concrete flooring to be levelled between rooms, Log burner, open plan to kitchen, radiator.
Kitchen
2.88m x 5.37m
Open plan to lounge/diner creating the perfect entertaining space for family gatherings/friends, UPVC double glazed obscured door leading to Lean-to into rear garden, UPVC double glazed window to rear aspect, plastered ceiling, plastered walls, concrete and tiled flooring, a range of matching wall and base units with solid wooden worksurfaces, ceramic sink with mixer tap, integrated dishwasher, Flavel electric cooker with five ring electric hob and extractor hood, space for fridge/freezer, wooden door leading into pantry and outhouse.
Landing
UPVC double glazed window to side aspect, plastered ceiling with loft access, plastered walls, original wooden flooring, doors leading into;-
Bathroom
1.69m x 2.03m
UPVC double glazed obscured window to rear aspect, plastered ceiling, plastered walls, panelled splashback, original wooden flooring, three piece suite comprising low level WC and floating wash hand basin inset into vanity unit offering storage, panelled bath with mixer tap and over head mains shower, radiator.
Bedroom One
3.6m x 3.7m
UPVC double glazed window to rear aspect, plastered ceiling, plastered walls, original wooden flooring, radiator, cupboard housing boiler.
Bedroom Two
2.92m x 3.42m
Two UPVC double glazed windows to front aspect, plastered ceiling, plastered walls, original wooden flooring, radiator.
Bedroom Three
2.41m x 2.85m
UPVC double glazed window to front aspect, plastered ceiling, plastered walls, original wooden flooring, radiator.
Garden
Rear garden has brick boundaries, mostly laid to lawn split into sections.
Parking - Driveway
Driveway to the front of property.
Disclaimer
Disclaimer
All measurements, property details and information included in this brochure are provided as a general guide only and should not be relied upon as exact or to scale. Whilst every effort has been made to ensure accuracy, all details are approximate and intended for illustrative purposes only.
Information contained within this brochure has been supplied to us directly by the vendor or obtained from sources provided by the vendor. We have not independently verified this information and make no guarantee as to its accuracy or completeness.
These particulars do not form part of any offer or contract. Prospective purchasers are strongly advised to carry out their own enquiries, inspections and independent verification of all information to satisfy themselves before proceeding.
What's included
Parking
Key Stats
Key Stats
TypeSemi-detached house
Living Area69 m²
Bedrooms3
Bathrooms1
HeatingGas Central
MunicipalitySarn
Location
Map loading soon
Neighborhood data on demand
Nearby essentials will load when this section comes into view.
Listed on
Mortgage calculator
Estimated monthly payment
1.065 €/mo
Down payment10 % · 21.500 €
21.500 €193.504 € loan
Term
Total repayable319.381 €
Interest rate4.40 %
Representative estimate · Landomo is not a mortgage broker. · Rates updated April 2026