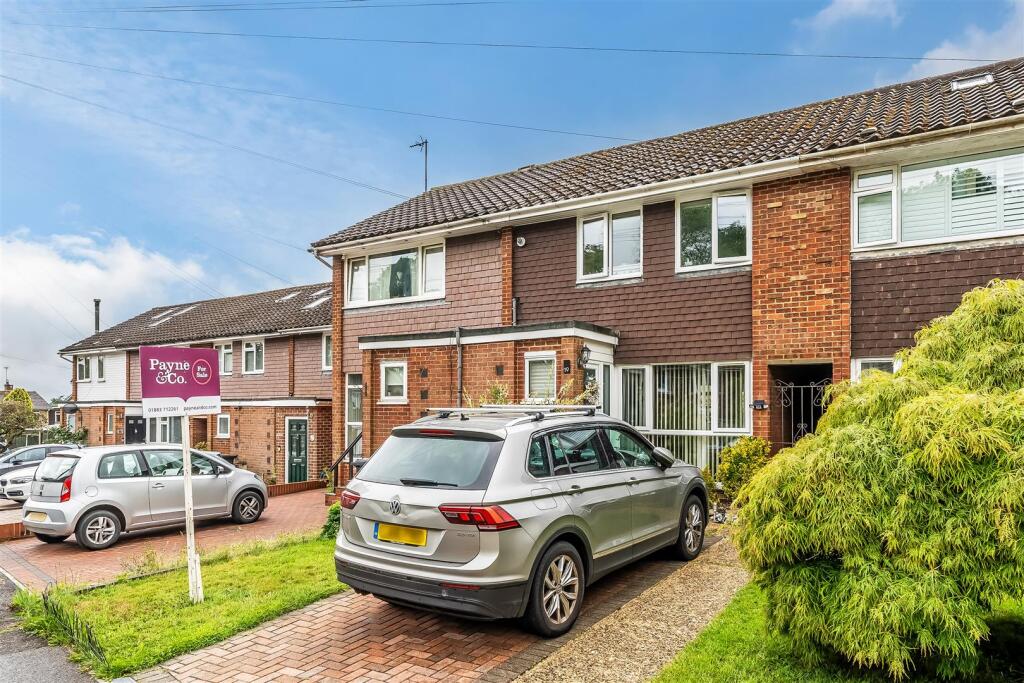
House for sale
Redhill
3 bedrooms·1 bathroom
536.166 €
Listed Sep 14, 2026
About this listing
A very well presented and recently refurbished family home with benefits including modern kitchen and bathroom and off road parking. NO ONWARD CHAIN.
Situation - Oxted town centre offers a wide range of shopping facilities together with leisure pool complex, cinema, library and railway station with service of trains to East Croydon and London. Both private and state junior schools together with Oxted School are present within the area. Sporting and recreational facilities are generally available within the district. For the M25 commuter, access at Godstone Junction 6 gives road connections to other motorway networks, Dartford Tunnel, Heathrow Airport and via the M23 Gatwick Airport.
Location/Directions - From our office proceed up Station Road West and bear left into Station Approach. At the T junction turn right under the railway bridge and at the mini roundabout turn left into Chichele Road. Take the first turning on the right into Silkham Road passing Field Court on your right and the next turning on the right is Downs Way. Proceed through Downs Way which naturally leads to Greenacres; follow the road and the property will be found after a short distance on your left.
To Be Sold - A very well presented and recently refurbished family home with benefits including modern kitchen and bathroom and off road parking.
Front Door - Leading to;
Entrance Hall - Front aspect double glazed window, radiator, cloaks cupboard (shelf, fuse board, electricity and gas meters), door to (stairs to first floor).
Sitting Room - Front aspect double glazed window, radiator, recess (shelved).
Kitchen/Dining Room - Rear aspect double glazed French doors, rear aspect double glazed window, radiator, wood effect flooring, range of white high gloss eye and base level units, work surface with inset stainless sink, drainer and mixer tap, inset 4 ring induction hob with extractor over, integrated appliances of twin ovens, other appliances included are fridge, freezer, dishwasher and washing machine, ceiling spotlights, wood effect flooring.
First Floor Landing - Loft hatch, doors to;
Family Bathroom - Rear aspect frosted double glazed window, three piece white sanitary suite (comprising close coupled w.c with dual flush, wash hand basin with mixer tap and storage below, bath with integrated Bristan shower over and glass screen) tiled walls, ceiling spotlights, wood effect flooring.
Bedroom - Front aspect double glazed window, radiator, cupboard (two hanging rails and wall mounted boiler).
Bedroom - Front aspect double glazed window, radiator, fitted units, integral storage.
Bedroom - Rear aspect double glazed window, radiator, integral storage.
Outside - Front garden comprises lawn with a footpath to front door and access to the side passage way that leads to the rear garden as well as off road parking
The rear garden is an enclosed space with patio. A raised flower bed is present along the rear boundary together with a gate to the communal grassed area beyond.
Tandridge District Council Tax Band D -
What's included
Garden
Parking
Key Stats
Key Stats
TypeTerraced house
Bedrooms3
Bathrooms1
HeatingAsk Agent
Location
Map loading soon
Neighborhood data on demand
Nearby essentials will load when this section comes into view.
Listed on
Mortgage calculator
Estimated monthly payment
2.655 €/mo
Down payment10 % · 53.617 €
53.617 €482.549 € loan
Term
Total repayable796.454 €
Interest rate4.40 %
Representative estimate · Landomo is not a mortgage broker. · Rates updated April 2026