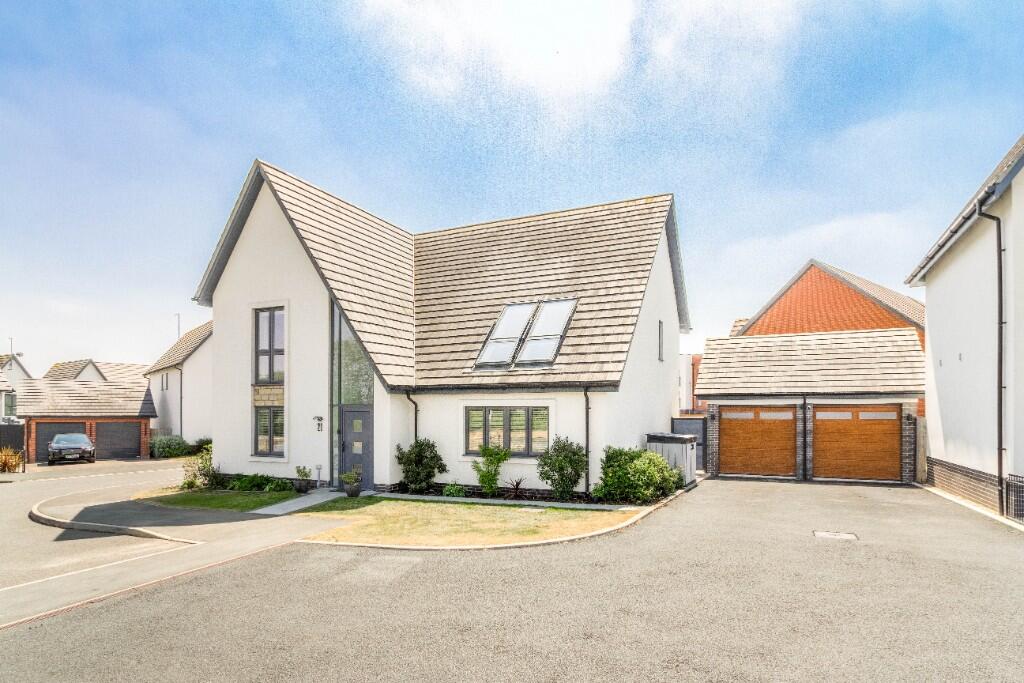
House for sale, 186 m²
Northampton
4 bedrooms
787.264 €
4.233 €/m²
Listed Sep 14, 2026
About this listing
*** OPEN HOUSE SAT 19th SEPT 11am - 12pm *** OPEN HOUSE SAT 19th SEPT 11am - 12pm *** OPEN HOUSE SAT 19th SEPT 11am - 12pm *** OPEN HOUSE SAT 19th SEPT 11am - 12pm ***
Stonhills are pleased to offer this four-bedroom detached family home, built by the award-winning Crest Nicholson, occupying a quiet cul-de-sac position within the highly sought-after Monksmoor development and overlooking attractive parkland.
From arrival, the home makes an impression, a substantial driveway, detached double garage and striking contemporary façade set the tone, alongside a beautiful outlook over the surrounding parkland.
A welcoming double-height entrance hall, flooded with natural light, provides access to the ground floor rooms, including a well-sized study, ideal for home working.
The heart of the home is the open-plan kitchen, dining and family room. It offers an extensive range of contemporary units, generous worktop space and an impressive selection of integrated appliances, flowing seamlessly into the dining and family areas.
Two sets of bi-fold doors open directly onto the rear garden, blending indoor and outdoor space during warmer months.
Double doors lead through to a separate lounge/snug, offering a more intimate retreat away from the main living space.
A practical utility room with additional storage and plumbing for white goods, and a cloakroom, complete the ground floor.
Upstairs, a galleried landing overlooks the entrance hall below. The principal bedroom is a standout suite, featuring built-in wardrobes, an en-suite shower room, and two folding Juliet balcony windows opening outwards to enjoy views across the surrounding area.
Bedroom two also benefits from built-in wardrobes and its own en-suite.
Bedrooms three and four are both generous doubles, served by a beautifully appointed family bathroom.
Outside, the south-facing rear garden is landscaped for ease of maintenance and year-round enjoyment, with a paved patio adjoining the bi-fold doors leading to a composite deck beneath a timber pergola, and a high-quality artificial lawn beyond with drainage system.
Gated side access leads to the driveway, which benefits from an EV charging point, and to the detached double garage, which benefits from power, lighting and app-controlled doors.
Offering over 2,000 sq ft of well-proportioned living space and the reassurance of over two years remaining on its NHBC warranty, this is a well-presented family home in a wonderful setting.
Early viewing is recommended.
Floor area: 2,024 sq ft
EPC rating: B
Council tax band: F
Estate management charge: £330 per annum
What's included
Balcony
Garden
Parking
Key Stats
Key Stats
TypeDetached house
Living Area186 m²
Bedrooms4
Bathrooms0
Energy ClassB
HeatingAsk Agent
Location
Map loading soon
Neighborhood data on demand
Nearby essentials will load when this section comes into view.
Listed on
Mortgage calculator
Estimated monthly payment
3.898 €/mo
Down payment10 % · 78.726 €
78.726 €708.538 € loan
Term
Total repayable1.169.453 €
Interest rate4.40 %
Representative estimate · Landomo is not a mortgage broker. · Rates updated April 2026