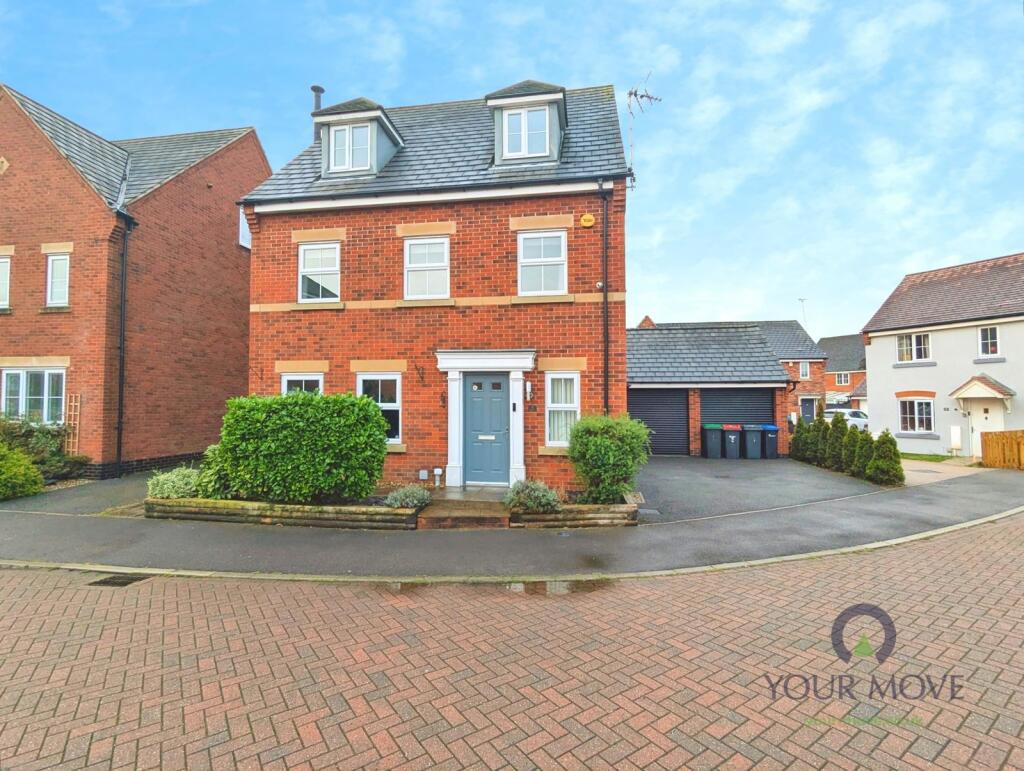
House for sale
Nottingham
4 bedrooms·3 bathrooms
430.906 €
Listed Oct 30, 2026
About this listing
For sale – an immaculate four-bedroom detached house in Kirkby-in-Ashfield, ideal for families seeking generous space and a high standard of finish.
Arranged over three floors, the property offers a bright relaxing Living room with herringbone-style flooring and a feature fireplace with log-burning stove, creating a comfortable focal point. To the rear, the integrated modern kitchen includes extensive cabinetry with integrated appliances, a breakfast bar and dining area, with doors opening directly onto an enclosed, low-maintenance rear garden laid to artificial lawn – a practical space for children and pets.
The first floor provides three well-proportioned bedrooms. Bedroom two benefits from an ensuite shower room and a discreet door leading to a fitted dressing room with wardrobes. There is also a contemporary family bathroom on this level. The top floor is dedicated to the main bedroom, featuring bespoke fitted wardrobes and an ensuite with both bath and double shower.
Outside, a double garage and driveway provide excellent offstreet parking and storage. The property falls within Council Tax Band E.
Linnet Close is tucked just off the Sutton Road side of Kirkby-in-Ashfield, convenient for local shops, cafés and everyday amenities in the town centre. Popular schools are within easy reach, and Kingsway Park and Titchfield Park offer green space and play areas nearby. Kirkby-in-Ashfield railway station provides regular services towards Nottingham and Mansfield, with journey times to Nottingham typically around 25–30 minutes, while the A38 and M1 are readily accessible for commuters.
IMPORTANT NOTE TO POTENTIAL PURCHASERS & TENANTS:
We endeavour to make our particulars accurate and reliable, however, they do not constitute or form part of an offer or any contract and none is to be relied upon as statements of representation or fact. The services, systems and appliances listed in this specification have not been tested by us and no guarantee as to their operating ability or efficiency is given. All photographs and measurements have been taken as a guide only and are not precise. Floor plans where included are not to scale and accuracy is not guaranteed. If you require clarification or further information on any points, please contact us, especially if you are traveling some distance to view. POTENTIAL PURCHASERS: Fixtures and fittings other than those mentioned are to be agreed with the seller. POTENTIAL TENANTS: All properties are available for a minimum length of time, with the exception of short term accommodation. Please contact the branch for details. A security deposit of at least one month’s rent is required. Rent is to be paid one month in advance. It is the tenant’s responsibility to insure any personal possessions. Payment of all utilities including water rates or metered supply and Council Tax is the responsibility of the tenant in most cases.
KIA260551/2
Entrance Hall
W.C
A sizeable ground floor w.c with a low flush W.C, a wash hand basin & a window to the front .
Lounge
4.57m x 3.68m
A welcoming room with two windows to the front & a feature Log burner, herringbone flooring & French doors to the dining Kitchen.
Kitchen Dining Room
6.43m x 4m
A beautifully presented kitchen dining room, the kitchen was fitted in 2025 & offers modern units with work surfaces over, integrated fridge freezer, dish washer, 5 ring gas hob, high level electric oven & microwave, a breakfast bar with seating space, a concealed gas boiler & glazed window & door to the rear garden, opening to the dining area with herringbone flooring & French doors to the rear garden.
First Floor Landing
Bedroom 2
3.9m x 2.77m
A wonderful double bedroom with a window to the front & a secret door that leads into the dressing room/Home Office & access to the En-Suite.
Dressing Room
1.8m x 1.83m
This secret room has a range of fitted wardrobes & a window to the front.
En-Suite
1.83m x 1.52m
Having a shower cubical, low flush W.C, wash hand basin & window to the side.
Bedroom 3
2.7m x 1.83m
Having a window to the rear elevation.
Family Bathroom
1.83m x 1.52m
Offering a white suite comprising of a panelled bath, low flush W.C, wash hand basin, part tiled walls & window to the side.
Second Floor
A useable open space with a window to the front.
Bedroom 1
5.16m x 3.66m
An exceptional bedroom with bespoke fitted wardrobes & windows to the front & rear elevations along with access to the En-Suite.
En-Suite
2.41m x 1.8m
Offering a white suite comprising of a panelled bath, double walk in shower, low flush W.C, wash hand basin & a glazed window to the rear.
Rear Garden
The attractive rear garden is enclosed with established borders, a paved patio area with the remainder having Astro Turf, gated access leads to the side leading to the garages.
Double Garage
5.13m x 17 - A double garage located to the side of the property with two electronic roller doors, power & light, a double driveway provides ample off road parking.
What's included
Garden
Parking
Fireplace
TypeDetached house
Bedrooms4
Bathrooms3
HeatingAsk Agent
Location
Map loading soon
Neighborhood data on demand
Nearby essentials will load when this section comes into view.
Listed on
Mortgage calculator
Estimated monthly payment
2.134 €/mo
Down payment10 % · 43.091 €
43.091 €387.815 € loan
Term
Total repayable640.095 €
Interest rate4.40 %
Representative estimate · Landomo is not a mortgage broker. · Rates updated April 2026