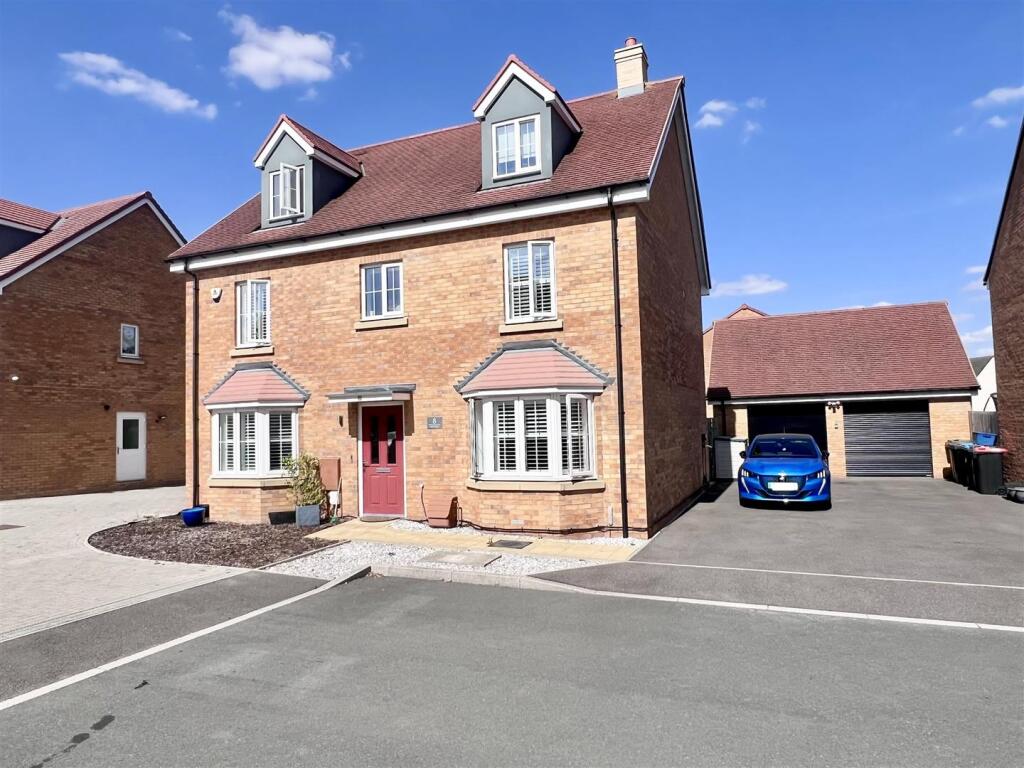
House for sale
Milton Keynes, Kingsmead, Shenley Brook End
5 bedrooms·3 bathrooms
805.570 €
Listed Aug 26, 2026
About this listing
A substantial and impressive five-bedroom detached family home, ideally positioned in the highly regarded Kingsmead area.
An attractive double-fronted design with twin bay windows, this spacious property offers versatile accommodation arranged over three floors, including three separate reception rooms, a generous kitchen/breakfast room, principal suite with dressing area and four-piece ensuite, family bathroom and four further bedrooms. Outside, the property benefits from a large driveway, double garage and garden, while its sought-after location provides convenient access to local schools, amenities and transport links. An excellent opportunity for growing families seeking a spacious and flexible home, this impressive property is one that truly needs to be viewed to appreciate the size, layout and quality of accommodation on offer.
Heating - The property has gas to radiator central heating.
Cost/ Charges/ Property Information - Tenure: Freehold
Local Authority: Milton Keynes Council
Council Tax Band: F
Note For Purchasers - In order that we meet legal obligations, should a purchaser have an offer accepted on any property marketed by us they will be required to under take a digital identification check. We use a specialist third party service to do this. There will be a non refundable charge of £18 (£15+VAT) per person, per purchase, for this service.
Buyers will also be asked to provide full proof of, and source of, funds - full details of acceptable proof will be provided upon receipt of your offer.
We may recommend services to clients to include financial services and solicitor recommendations, for which we may receive a referral fee – typically between £0 and £200
Disclaimer - Whilst we endeavour to make our sales particulars accurate and reliable, if there is any point which is of particular importance to you please contact the office and we will be pleased to verify the information for you. Do so, particularly if contemplating travelling some distance to view the property. The mention of any appliance and/or services to this property does not imply that they are in full and efficient working order, and their condition is unknown to us. Unless fixtures and fittings are specifically mentioned in these details, they are not included in the asking price. Even if any such fixtures and fittings are mentioned in these details it should be verified at the point of negotiating if they are still to remain. Some items may be available subject to negotiation with the vendor.
What's included
Garden
Parking
TypeDetached house
Bedrooms5
Bathrooms3
HeatingAsk Agent
Location
Map loading soon
Neighborhood data on demand
Nearby essentials will load when this section comes into view.
Listed on
Mortgage calculator
Estimated monthly payment
3.989 €/mo
Down payment10 % · 80.557 €
80.557 €725.013 € loan
Term
Total repayable1.196.645 €
Interest rate4.40 %
Representative estimate · Landomo is not a mortgage broker. · Rates updated April 2026