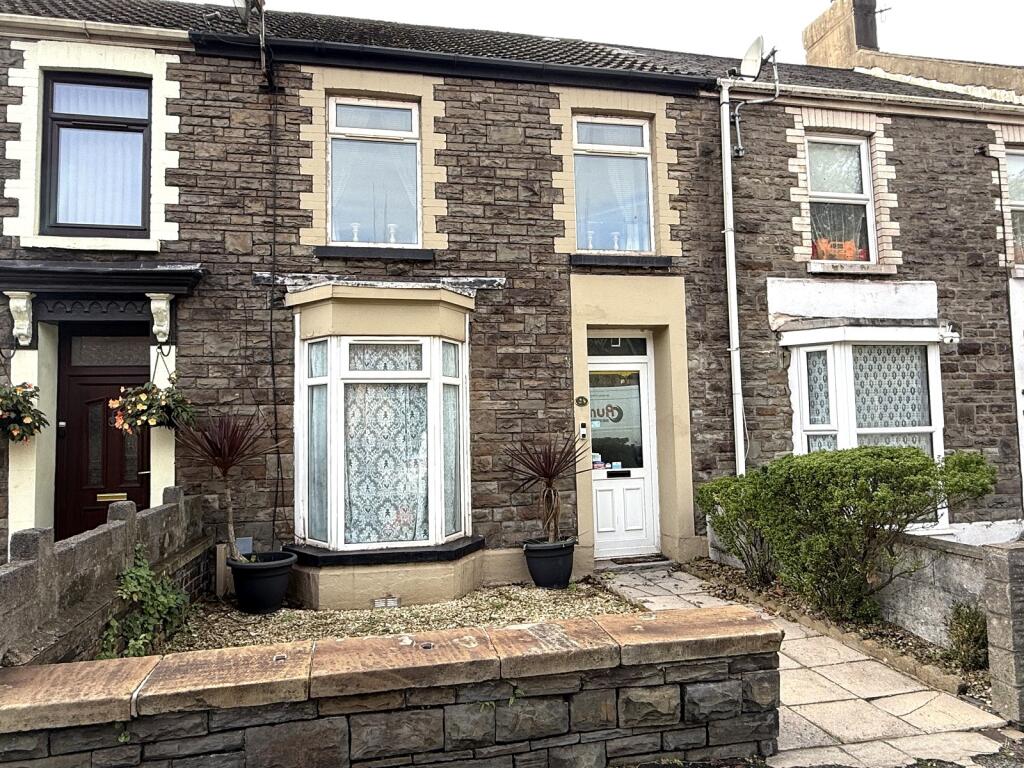
House for sale
Port Talbot, Neath Port Talbot
3 bedrooms·1 bathroom
161.812 €
Listed Oct 29, 2026
About this listing
Mid Terrace house situated in a popular location with the accommodation comprising of entrance hallway, lounge, dining room, kitchen, inner hallway, bathroom and WC to the ground floor and three double bedrooms to the first floor. The property benefits from gas central heating, solar panels and double glazing. Externally there is a front forecourt and an enclosed rear garden and car port with access to the rear lane.
Entrance
Via double glazed door into:-
Hallway
Staircase to first floor, under stairs storage cupboard, open floorboards, radiator, door into:-
Lounge
4.42m x 3.48m (14' 06" x 11' 05" )
Double glazed bay window to the front, feature fireplace incorporating multi fuel stove, two recess alcoves, coved ceiling, open floorboards, radiator.
Dining Room
3.86m x 2.54m (12' 08" x 8' 04" )
Double glazed window to the rear, two recess alcoves, open floorboards, coved ceiling, radiator.
Kitchen
3.05m x 2.29m (10' 0" x 7' 06")
Double glazed window to the side, fitted with a range of wall and base units with worktops over incorporating, stainless steel sink and drainer, spaces for cooker, washing machine and tumble dryer, part tiled walls, laminate flooring, under stairs storage cupboard, door into:-
Inner Hallway
Double glazed door to the side, tiled flooring, coved ceiling, radiator, door into:-
Bathroom
Obscure double glazed door window to rear, fitted with walk in shower and pedestal wash hand basin, non slip flooring, respatex panelling to walls, coved ceiling, radiator.
W.C.
Obscure double glazed window to rear, fitted with low level WC, fully tiled walls, tiled flooring, coved ceiling, radiator.
First Floor Landing
Access to loft, coved ceiling.
Bedroom 1
4.65m x 3.48m (15' 03" x 11' 05")
Two double glazed windows to the front, recess alcove, coved ceiling, radiator.
Bedroom 2
3.84m x 2.87m (12' 07" x 9' 05")
Double glazed window to the rear, recess alcove, coved ceiling, radiator.
Bedroom 3
3.05m x 2.46m (10' 0" x 8' 01")
Double glazed windows to the side and rear, access to loft, coved ceiling, radiator.
EXTERNALLY
Front forecourt laid to gravel, enclosed rear garden laid to patio and gravel, gated access into:
Car port
With up and over door into rear lane.
Broadband and Mobile phone
Broadband is available in the vicinity and the mobile phone signal in the area is deemed to be good.
What's included
Terrace
Garden
Parking
TypeTerraced house
Bedrooms3
Bathrooms1
HeatingAsk Agent
MunicipalityPort Talbot
Location
Map loading soon
Neighborhood data on demand
Nearby essentials will load when this section comes into view.
Listed on
Mortgage calculator
Estimated monthly payment
801 €/mo
Down payment10 % · 16.181 €
16.181 €145.631 € loan
Term
Total repayable240.366 €
Interest rate4.40 %
Representative estimate · Landomo is not a mortgage broker. · Rates updated April 2026