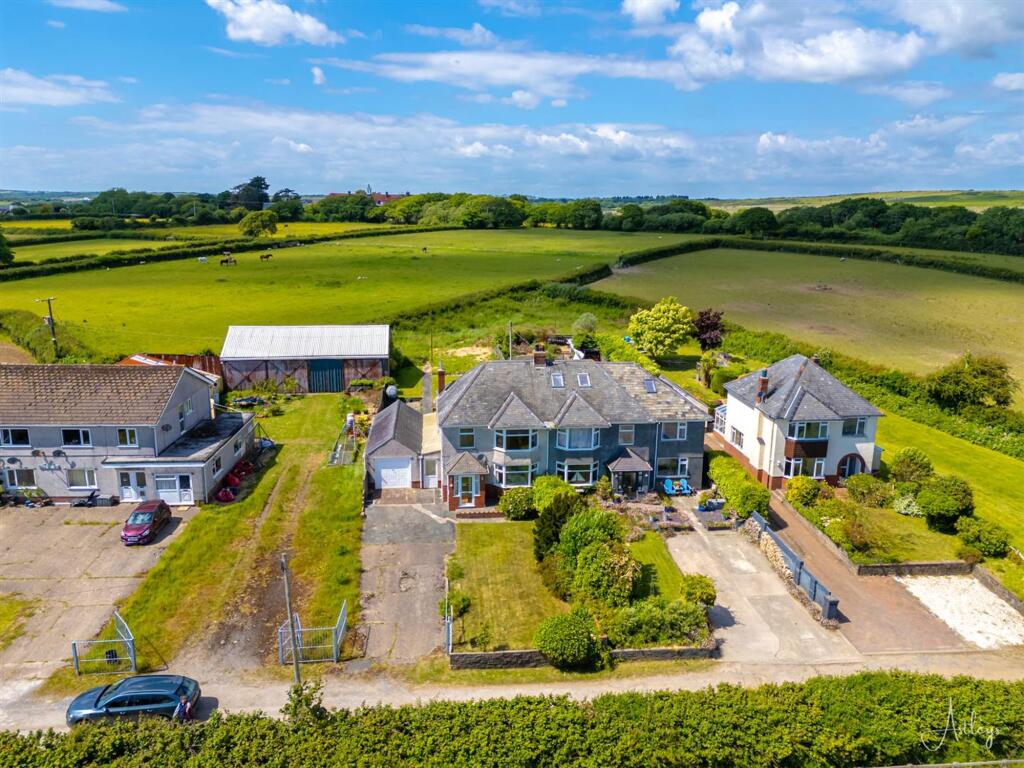
House for sale, 176 m²
Manselfield, Holtsfield, Bishopston
3 bedrooms·1 bathroom
489.681 €
2.783 €/m²
Listed Mar 23, 2026
About this listing
Welcome to The Bryn. Positioned on a private road in a tranquil rural setting, this family home offers picturesque countryside and sea views that must be seen to be appreciated. Originally constructed in the 1950s, this property has a substantial internal footprint of over 1895 square feet, set on a good-sized plot of just under a fifth of an acre. The property does require modernisation, however, the potential of this home and its location offer an exciting opportunity for buyers to create their dream rural retreat with stunning countryside and sea views. The property comprises an entrance porch, hallway, lounge, open-plan dining room leading into a family room, and a spacious kitchen/breakfast area, providing ample space for family gatherings and entertaining. Upstairs, there are three bedrooms, a bathroom, and a separate WC. Externally, the property features driveway parking for several vehicles leading to a garage, along with a storage room and WC for added convenience. The rear of the property boasts a lawned garden with patio seating, perfect for enjoying the scenic surroundings and outdoor living. Viewing is highly recommended to fully appreciate the potential and idyllic location this property has to offer. EPC Rating: F. Freehold. No onward chain.
EPC Rating: F
Entrance
Via double glazed front door
Porch
Tiled flooring and double glazed windows to both sides. Door to hallway
Hallway
Under stairs storage, radiator, and stairs leading to the first floor. Doors to living room, Dining room and Kitchen.
Lounge
Dimensions: 3.727 x 3.877 (12'2" x 12'8"). Boasts a double glazed bay window to the front, and a feature fireplace with a wood surround and marble effect hearth housing an electric fire.
Living/Dining Room
Dimensions: 7.735 x 3.529 (25'4" x 11'6" ). Double glazed window to rear. Radiator.
Kitchen
Dimensions: 7.629 x 3.001 (25'0" x 9'10"). Fitted with a range of wall and base units with worksurface over, inset stainless steel sink with drainer unit and mixer tap, inset 4 ring electric hob with electric oven under and extractor fan over, partially tiled walls, integrated fridge and freezer, oil-fired AGA providing central heating and hot water, double glazed windows to the rear and side, coving to the ceiling, and a double glazed door leading to lean to.
Lean To
Access to garage, W.C. and storage. Doors to front and rear.
Landing
Features a double glazed window to the side and access to the loft space. Rooms leading off:
Bedroom One
Dimensions: 3.707 x 3.845 (12'1" x 12'7" ). Double glazed bay window to front with countryside and sea views. Radiator.
Bedroom Two
Dimensions: 4.025 x 3.907 (13'2" x 12'9"). Double glazed window to rear with countryside views. Radiator.
Bedroom Three
Dimensions: 2.432 x 2.487 (7'11" x 8'1"). double glazed window to the front with countryside views and a radiator.
Bathroom
Dimensions: 2.063 x 2.813 (6'9" x 9'2" ). Fitted with a two-piece suite comprising wash hand basin and bath with electric shower over, built-in cupboard housing hot water cylinder, tiled walls, radiator, and a double glazed window to the rear.
W/C
Dimensions: 1.524 x 0.873 (4'11" x 2'10" ). Includes a wash hand basin and a double glazed window to the side, with tiled walls.
Front
Gated driveway providing parking to several vehicles leading to garage. Lawned garden area.
Rear Garden
A level garden, laid to lawn and patio area.
Garage
Dimensions: 6.984 x 3.439 (22'10" x 11'3").
Services
Oil. Mains electric. Cesspit. Mains water. Private Road, costs shared by residents. Broadband type - No broadband installed -Broadband (estimated speeds) available- Standard 28 mbps & Superfast 76 mbps. Mobile phone coverage available with EE, Three, O2 & Vodafone.
Council Tax Band
Council Tax Band - F
Tenure
Freehold
What's included
Garden
Parking
TypeSemi-detached house
Living Area176 m²
Bedrooms3
Bathrooms1
Energy ClassF
HeatingAsk Agent
MunicipalityManselfield
Location
Map loading soon
Neighborhood data on demand
Nearby essentials will load when this section comes into view.
Listed on
Mortgage calculator
Estimated monthly payment
2.425 €/mo
Down payment10 % · 48.968 €
48.968 €440.713 € loan
Term
Total repayable727.403 €
Interest rate4.40 %
Representative estimate · Landomo is not a mortgage broker. · Rates updated April 2026