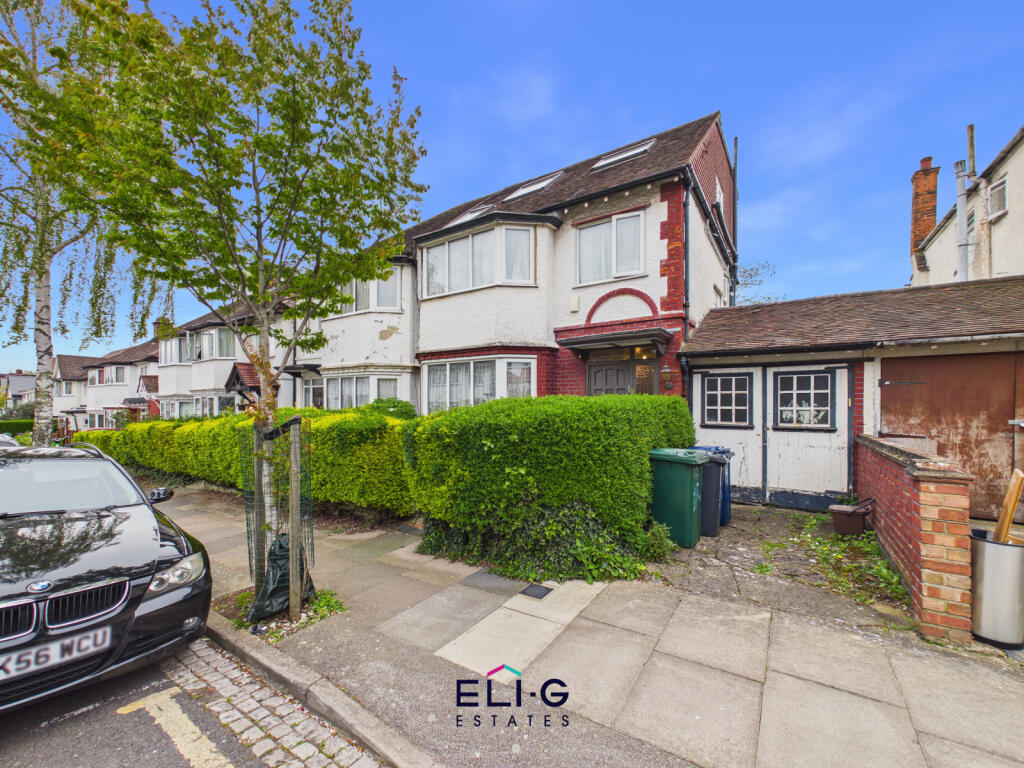
House for sale, 133 m²
London
5 bedrooms·2 bathrooms
1.379.592 €
10.373 €/m²
Listed Apr 16, 2026
About this listing
Situated in the desirable area of Garrick Avenue, sitting nicely with the Brookside Eruv, this five-bedroom, two-bathroom semi-detached house is presented by Eli-G Estates. The property boasts a generous layout with two reception rooms, providing ample space for family living and entertaining. As well as a practical kitchen.
The property is chain-free and features a long garage to the side, offering additional storage or parking options. The wide plot enhances the sense of space, and the south-east facing garden is a delightful feature, perfect for outdoor activities and relaxation. Off-street parking adds to the convenience of this home, making it an attractive option for families.
Inside, the ground floor comprises a welcoming hallway leading to the main reception rooms and kitchen. The living room is bright and airy, with large windows allowing natural light to flood the space. The dining room offers a comfortable area for family meals and gatherings. Upstairs, the five bedrooms provide flexible accommodation, with the potential for use as home offices or guest rooms. The two bathrooms are well-appointed, ensuring comfort and convenience for all residents.
Located on a quiet residential road, the property offers a peaceful living environment while being within easy reach of local amenities. The area is well-served by public transport, providing straightforward access to central London and surrounding areas.
Garrick Avenue is a sought-after location, offering a blend of suburban tranquility and urban convenience. The nearby amenities include schools, parks, Shuls and shopping facilities, catering to the needs of families and professionals alike. This property represents a unique opportunity to acquire a substantial home with significant potential for future development, subject to planning permission.
Roof type: Flat.
Construction materials used: Brick and block.
Water source: Direct mains water.
Electricity source: National Grid.
Sewerage arrangements: Standard UK domestic.
Heating Supply: Central heating (gas).
Parking Availability: Yes.
What's included
Garden
Parking
TypeSemi-detached house
Living Area133 m²
Bedrooms5
Bathrooms2
HeatingGas Central
Location
Map loading soon
Neighborhood data on demand
Nearby essentials will load when this section comes into view.
Listed on
Mortgage calculator
Estimated monthly payment
6.831 €/mo
Down payment10 % · 137.959 €
137.959 €1.241.633 € loan
Term
Total repayable2.049.334 €
Interest rate4.40 %
Representative estimate · Landomo is not a mortgage broker. · Rates updated April 2026