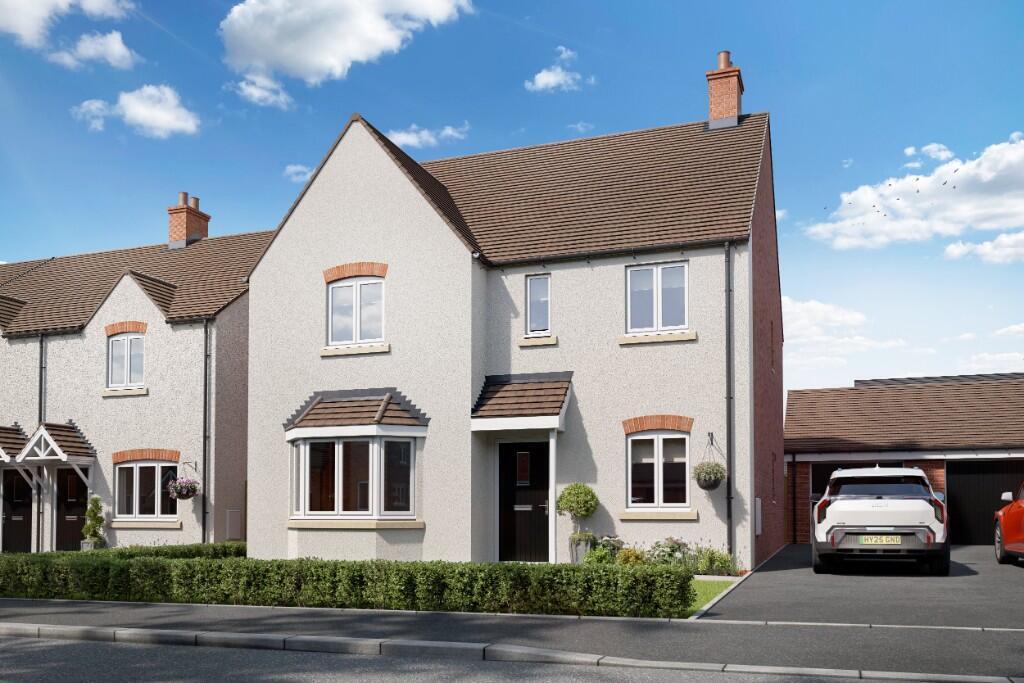
House for sale
Weston under Penyard, Bollitree Castle
4 bedrooms
637.070 €
Listed Oct 7, 2026
About this listing
The Knightstown, Plot 26
The Knightstown at Roman Gate is a beautifully crafted 4-bedroom detached family home, thoughtfully designed to blend modern style with everyday practicality. At the heart of the home is a spacious open-plan kitchen and dining area, perfect for family life and entertaining, with French doors opening onto the garden to create a seamless indoor-outdoor flow. A separate living room with an elegant bay window provides a bright yet cosy space to relax, while a versatile additional room on the ground floor can be tailored as a study, playroom, or snug. A utility room with direct garden access, along with a convenient cloakroom, adds to the home's functionality and ease of living.
Upstairs, the main bedroom offers a comfortable and private retreat, complete with fitted wardrobes and a stylish ensuite. Three further well-proportioned bedrooms are served by a centrally located family bathroom, offering flexibility for growing families, guests, or home working. Externally, the property benefits from a single garage, driveway parking, and a generous garden, delivering a perfect balance of space, comfort, and contemporary living.
Dimensions:
Ground Floor
Living 5,821mm x 3,615mm 19'1" x 11'10"
Kitchen/Dining 5,850mm x 4,848mm 19'2" x 15'11"
Snug 3,067mm x 2,532mm 10'1" x 8'4"
Utility 2,400mm x 1,962mm 7'10" x 6'5"
First Floor
Bedroom 1 3,742mm x 3,615mm 12'3" x 11'10"
Bedroom 2 3,556mm x 3,067mm 11'8" x 10'1"
Bedroom 3 4,165mm x 2,963mm 13'8" x 9'9"
Bedroom 4 2,978mm x 2,363mm 9'9" x 7'9"
Marketing Suite and Show Home open Thursday - Monday, 10am - 5pm.
CGIs (computer generated images) are intended for illustrative purposes only. The dimensions are taken from architects plans and may differ during construction.
What's included
Garden
Parking
TypeDetached house
Bedrooms4
HeatingAsk Developer
MunicipalityWeston under Penyard
Location
Map loading soon
Neighborhood data on demand
Nearby essentials will load when this section comes into view.
Listed on
Mortgage calculator
Estimated monthly payment
3.154 €/mo
Down payment10 % · 63.707 €
63.707 €573.363 € loan
Term
Total repayable946.344 €
Interest rate4.40 %
Representative estimate · Landomo is not a mortgage broker. · Rates updated April 2026