House for sale
Rochford, Great Wakering
2 bedrooms·2 bathrooms
355.513 €
Listed Sep 29, 2026
About this listing
Guide Price £300,000 - £315,000
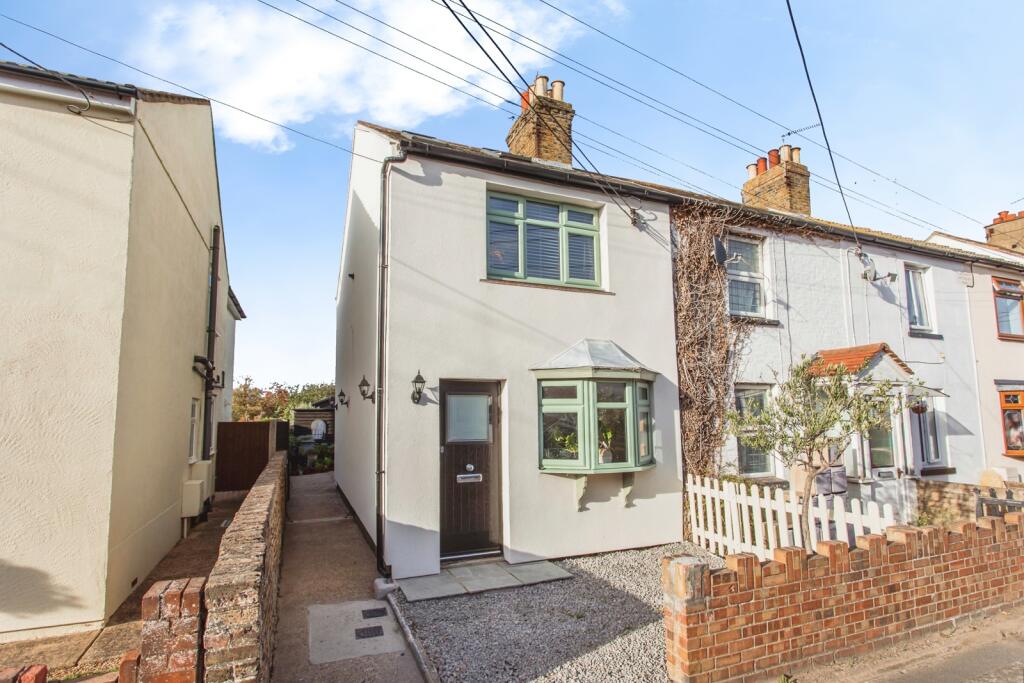
This charming and well presented two bedroom end terrace cottage offers an attractive blend of character features and modern day living, perfectly suited to those seeking a peaceful village lifestyle whilst remaining well connected for commuting and everyday amenities.
The accommodation is thoughtfully arranged throughout, beginning with two inviting reception rooms that provide versatile living and entertaining space, complemented by a modern fitted kitchen designed to meet the demands of contemporary family life. Upstairs, the property offers two bedrooms, with an ensuite WC to the second bedroom and benefitting from access to a loft room from the first floor landing creating an ideal space for guests, a teenager's retreat or a useful home working environment. A stylish three piece family bathroom serves the main accommodation.
Externally, the property continues to impress with a well maintained rear garden, providing a wonderful setting for outdoor dining and relaxation. A recently installed garden cabin adds further versatility and could be utilised as a home office, studio, gym or hobby room.
Additional benefits include double glazing and gas central heating, ensuring comfort and efficiency throughout the year.
Situated in the heart of Great Wakering, a desirable semi-rural village location, the property enjoys a welcoming community atmosphere and is conveniently positioned within close proximity of local village shops and the primary school. For those requiring access into the capital, Shoeburyness Station is within easy reach, offering direct rail links to London.
An internal viewing is highly recommended to appreciate the character, space and lifestyle opportunity this delightful cottage has to offer.
The property is situated in the heart of the attractive rural village of Great Wakering, in the countryside, on the outskirts of Southend-on-Sea and within easy reach of Shoeburyness mainline railway station to London Fenchurch Street. It is within close proximity to the sea wall, local village shops, doctors surgery and the village primary school with good local bus links into Southend-on-Sea City Centre and Shoeburyness with easy road connections to the A13 and the A127.
Reception Room One
3.66m x 3.33m
Access via an obscure double glazed panelled Composite front door, smooth ceiling, picture rail, centre light and wall lighting, double, glazed box bay window to front aspect, cast iron, focal point feature fireplace and fitted carpet.
Hall/Lobby
Smooth ceiling, tiled floor, wall mounted concealed electric fuse box, carpeted stairs to the first floor accommodation.
Living/Dining Room
3.68m x '0.25m - Smooth ceiling, picture rail, engineered wood flooring, double glazed window to rear aspect, engineered wood flooring. A built in under stairs storage cupboard housing a tumble dryer. Cast iron focal point feature fireplace with tiled inset and hearth with timber surround and door leading to the kitchen.
Kitchen
2.9m x 2.29m
Smooth sloped 'loft style' ceiling, obscure double glazed high level window to rear aspect, double glazed window and double glazed half panelled door to side aspect and garden, vinyl flooring. A comprehensive range of modern fitted matching wall mounted and base units with rolled edge work surface, single bowl sin unit inset. Integrated wall mounted double electric oven and integrated electric hob, integrated slimline dishwasher and integrated washing machine/tumble dryer. Door leading to the bathroom
Bathroom
2.29m x 1.52m
Tongue and groove wood panelled ceiling, obscure double glazed windows to side and rear aspects, vinyl flooring. Wall mounted heated towel rail and wall mounted medicine cabinet. A modern three piece suite comprising a compact panelled bath with shower screen, waterfall shower with additional hand held shower spray attachment and mixer tap, vanity style wash hand basin and a low flush WC.
Landing
Smooth ceiling timber modern timber single glazed door and stairs leading to the loft room. Fitted carpet.
Bedroom One
3.68m x 3.66m
Smooth panelled ceiling, double glazed window to front aspect, modern bedroom suite with spot lighting, focal point, cast iron feature fireplace, radiator and fitted carpet.
Bedroom Two
3.68m x 3.33m
Smooth panelled ceiling, double glazed window to rear aspect, under stairs recess storage area, radiator, cast iron, focal point feature fireplace, radiator, fitted carpet and door leading to the en-suite WC.
En-suite
Smooth ceiling, vinyl flooring. A modern white two piece suite comprising a low flush WC and a vanity style hand wash basin with tiled splash back.
Loft Room
5.3m Max x 3.66m Max - Smooth ceiling with inset spot lights, double glazed window to rear aspect, two double glazed Velux windows to front aspect, wood effect laminate flooring, built into eaves storage cupboards and two radiators.
Garden
The rear garden measures approximately 70 feet and commences with a patio area to the immediate rear with an exterior water supply, side access to the front of the property and access to a timber shed/storage facility. The remainder is laid to artificial grass with slate chip path and well stocked established flower and shrub beds to borders and brick wall and panel fencing to boundaries with a large timber decked patio at the rear housing a cabin/summerhouse.
Cabin/Summerhouse
The cabin is accessed via the rear decked patio via double glazed French doors. Smooth ceiling with inset spot lights and double glazed Velux windows to both side aspects, wood effect laminate flooring. Independent wall mounted electric fuse box, built in bar feature. Power and lighting.
What's included
Terrace
Garden
TypeTerraced house
Bedrooms2
Bathrooms2
HeatingAsk Agent
MunicipalityRochford
Location
Map loading soon
Neighborhood data on demand
Nearby essentials will load when this section comes into view.
Listed on
Mortgage calculator
Estimated monthly payment
1.760 €/mo
Down payment10 % · 35.551 €
35.551 €319.962 € loan
Term
Total repayable528.102 €
Interest rate4.40 %
Representative estimate · Landomo is not a mortgage broker. · Rates updated April 2026