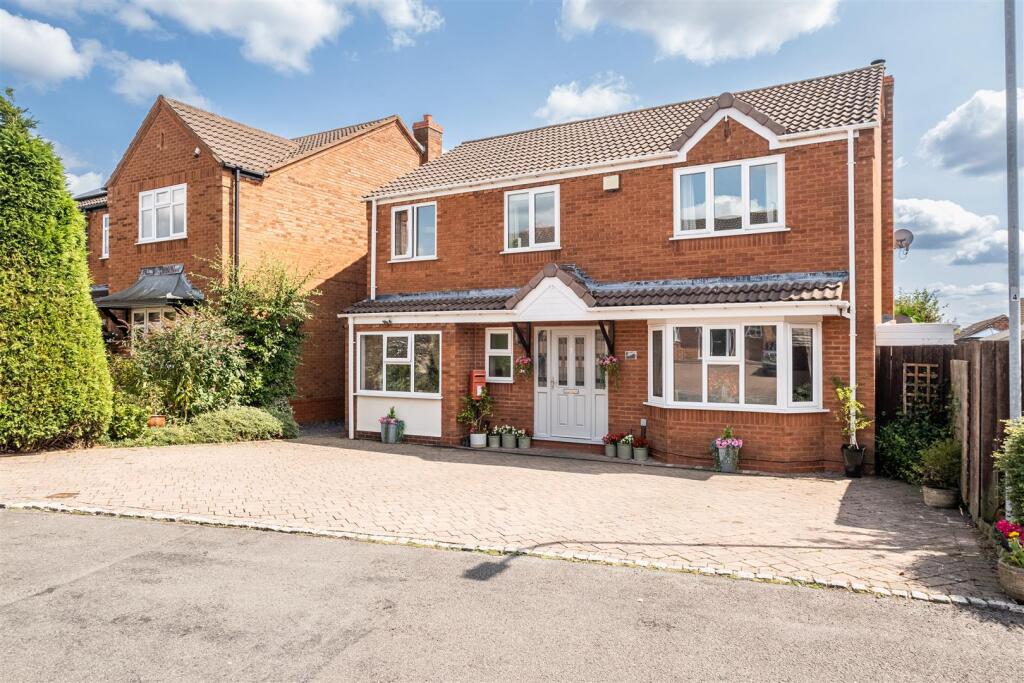
House for sale
Lichfield, Upper Stonnall, Shenstone
5 bedrooms·2 bathrooms
650.917 €
Listed Mar 30, 2026
About this listing
Occupying an enviable position within this quiet, yet centrally located, cul-de-sac in this historic Staffordshire village once frequented by Dick Turpin himself, this expansive family home blends thoughtful design with functional luxurious living. Internally, the light-filled reception rooms—comprising a lounge, sitting room, and conservatory provide welcoming spaces for all seasons. The showpiece kitchen diner, boot room, guest cloakroom and handy adaptable study/playroom elevate convenience and flexibility. Upstairs, five bedrooms await, including a master suite with en-suite shower room and a separate family bathroom. Outside there is professionally landscaped rear garden with patio seating areas, central artificial lawn and stylishly planted raised borders, while the front driveway provides ample 'side by side' parking for a number of vehicles. A peaceful neighbourhood, nearby schools, and impressive local amenities complete this compelling package—a perfect place to call home.
Viewing is essential to appreciate the flawless style and flexible layout of this delightful home and its enviable position within one of the area's most popular villages. Friary School catchment area.
Ground Floor - Attractive Entrance Hall With Storage Cupboard • Guest Cloakroom • Sitting / Family Room • Living Room With Log Burner • High Quality Conservatory With Access To Rear Garden • Showpiece Kitchen Diner • Stylish Boot Room • Multi-Use Large Utility Room / Study / Play Room
First Floor - Landing With Airing Cupboard • Principal Bedroom With Fitted Wardrobes • En Suite Shower Room • Bedroom Two With Fitted Wardrobes • Bedroom Three • Bedroom Four • Bedroom Five • Family Bathroom
Outside - Private Block Paved Driveway • 'Side By Side' Parking For A Number Of Vehicles • Professionally Landscaped Rear Garden • Multiple Patio Seating Areas • Central Artificial Lawn • Stylishly Planted Raised Borders • Gated Side Access & Storage Area • Timber Storage Shed
Further Information - Friary School Catchment • Freehold (TBC By Solicitor) • Energy Rating C • Council Tax Band E • All Mains Services • Upvc Double Glazing • Cavity Wall Insulation
What's included
Garden
Parking
TypeDetached house
Bedrooms5
Bathrooms2
Energy ClassC
HeatingAsk Agent
MunicipalityLichfield
Location
Map loading soon
Neighborhood data on demand
Nearby essentials will load when this section comes into view.
Listed on
Mortgage calculator
Estimated monthly payment
3.223 €/mo
Down payment10 % · 65.092 €
65.092 €585.825 € loan
Term
Total repayable966.913 €
Interest rate4.40 %
Representative estimate · Landomo is not a mortgage broker. · Rates updated April 2026