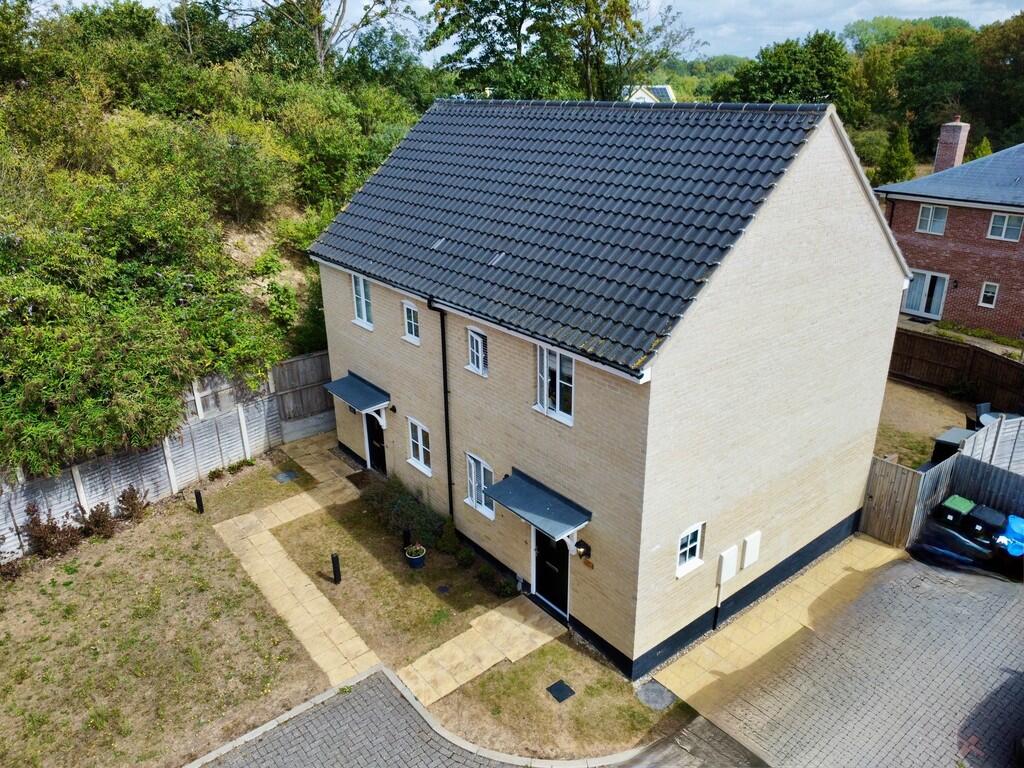
House for sale
Mid Suffolk, Needham Market
1 bedroom
245.979 €
Listed Aug 24, 2026
About this listing
DESCRIPTION ENTRANCE HALL
The property is entered via a composite front door into a spacious entrance hall. There is useful understairs storage and a radiator, with doors leading to the kitchen, cloakroom and living room.
KITCHEN
9' 6" x 6' 9" (2.90m x 2.06m)
A modern and well-equipped kitchen fitted with a range of wall and base units beneath granite-effect square-edge worktops, complemented by tiled splashbacks. There is an inset stainless steel 1½ bowl sink with drainer and mixer tap, integrated electric oven with gas hob and extractor hood over, and space and plumbing for a washing machine or dishwasher together with space for a fridge-freezer.
The combination boiler is housed within a kitchen cupboard. A uPVC double-glazed window overlooks the front aspect and there is an electric plinth heater.
CLOAKROOM
Fitted with a modern white suite comprising low-level WC and pedestal wash hand basin with tiled splashback. Obscure uPVC double-glazed window to the side aspect and radiator.
LIVING ROOM
14' 8" x 10' 10" (4.47m x 3.30m)
A bright and welcoming reception room with stairs rising to the first floor. The room benefits from a uPVC double-glazed window to the front aspect, radiator and glazed composite door providing direct access to the rear garden.
FIRST FLOOR LANDING
A spacious landing with useful storage cupboard, uPVC double-glazed window to the front aspect and radiator. Doors lead to the bedroom and bathroom, with access to the loft space.
BEDROOM
14' 10" x 13' 6" (4.52m x 4.11m)
A particularly spacious double bedroom with two uPVC double-glazed windows overlooking the rear garden. There is a large overstairs storage cupboard, radiator and loft hatch.
BATHROOM
6' 11" x 6' 6" (2.11m x 1.98m)
A modern three-piece bathroom suite comprising panelled bath with mains-fed shower and glass screen over, pedestal wash hand basin and low-level WC. Obscure uPVC double-glazed window to the front aspect and radiator.
OUTSIDE
The rear garden is a particularly good size and is predominantly laid to lawn with a paved patio area, providing an excellent space for outdoor seating and entertaining.
To the side of the property is off-road parking for two vehicles in tandem, together with a side gate providing convenient access to the rear garden.
What's included
Garden
Parking
Key Stats
Key Stats
TypeSemi-detached house
Bedrooms1
Bathrooms0
HeatingAsk Agent
MunicipalityMid Suffolk
Location
Map loading soon
Neighborhood data on demand
Nearby essentials will load when this section comes into view.
Listed on
Mortgage calculator
Estimated monthly payment
1.218 €/mo
Down payment10 % · 24.598 €
24.598 €221.381 € loan
Term
Total repayable365.393 €
Interest rate4.40 %
Representative estimate · Landomo is not a mortgage broker. · Rates updated April 2026