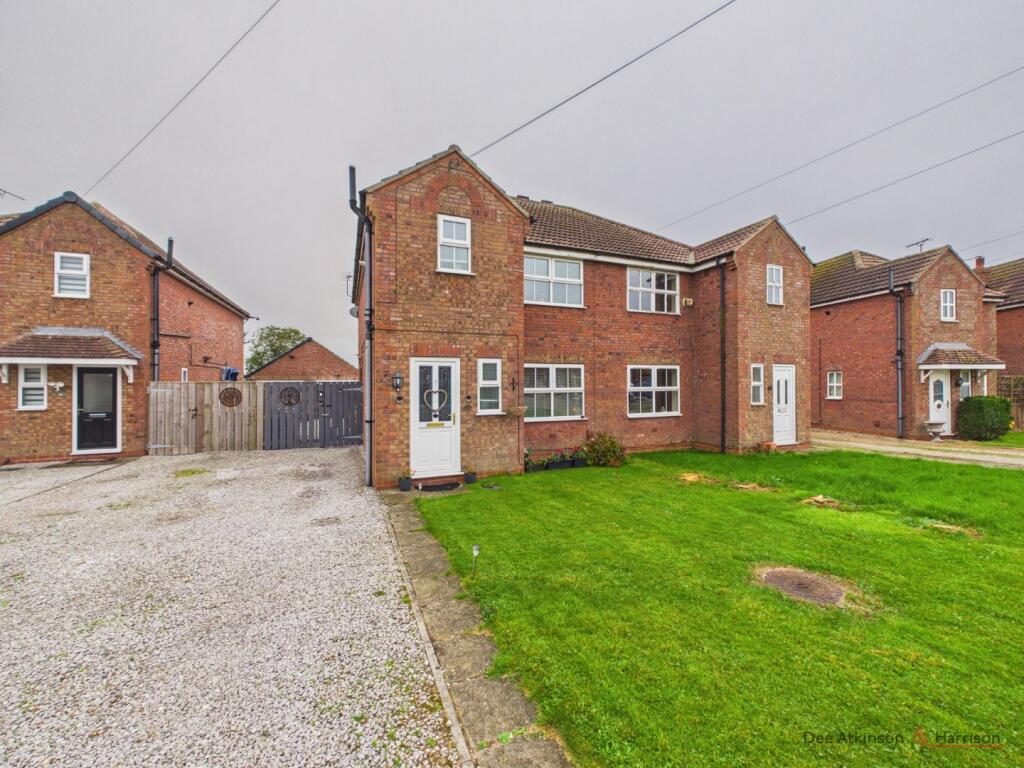
House for sale
York, Beeford
3 bedrooms·1 bathroom
280.530 €
Listed Oct 12, 2026
About this listing
A perfect opportunity to acquire a well-presented and spacious three bedroom semi-detached home, situated in the sought after village location of Beeford. 23 Parklands has been well looked after and upgraded by the current vendors to create a modern and homely feel whilst also providing versatile living. Presented in neutral décor throughout, the property offers a blank canvas for prospective buyers to personalise and make their own. A particularly appealing feature is the partially converted garage, complete with a log-burning stove. This versatile space could be utilised as an additional bedroom, home office or play room. Early viewing is highly recommended to fully appreciate the space, flexibility and location this fantastic home has to offer.
The property briefly comprises:- entrance hall, WC, lounge, open plan kitchen/dining area, sun room, first floor landing, three bedrooms and family bathroom. To the rear is a well-proportioned garden, garage which has been partially converted into a bedroom/office space. There is also off street parking.
LOCATION
Situated within the village of Beeford with local amenities such as general store, post office, doctors surgery, Church, primary school, playing fields, fish & chip shop, Chinese restaurant and a public house. Further amenities within the neighbouring towns of both Bridlington and Driffield and is also easily commutable to Beverley and Hull.
THE ACCOMMODATION COMPRISES:-
ENTRANCE HALL- 3'8 (1.13m) x 9'1 (2.79m)
Door to the front aspect, coving, stairs leading to the first floor landing, laminated flooring, radiator and power points.
WC- 2'8 (0.82m) x 5'5 (1.67m)
Opaque window to the front aspect, coving, partially tiled walls, low flush WC, sink with pedestal, radiator and laminated flooring.
LOUNGE- 12'5 (3.81m) x 14'10 (4.53m)
Window to the front aspect, coving, gas fireplace with surround, hearth and mantel piece, built in understairs storage cupboard, laminated flooring, radiator, TV point and power points.
OPEN PLAN KITCHEN/DINING AREA- 16'6 (5.05m) x 10'1 (3.08m)
Door to the side aspect, window to the rear aspect, coving, tiled splash back, a range of wall and base units, sink with drainer unit, space for American style fridge/freezer, plumbing for washing machine, plumbing for dishwasher, oven with gas hob and extractor hood, laminated flooring, radiator and power points.
SUN ROOM- 9'1 (2.79m) x 10'11 (3.33m)
French doors to the side aspect with windows to the other three sides, laminated flooring, electric radiator and power points.
FIRST FLOOR LANDING- 3'7 (1.10m) x 12'1 (3.70m)
Built in storage cupboard housing the gas boiler, fitted carpets, radiator and power points. There is also access to the loft.
BEDROOM ONE- 10'2 (3.11m) x 13'3 (4.05m)
Double bedroom with window to the rear aspect, built in wardrobe, laminated flooring, radiator and power points.
BEDROOM TWO- 10'2 (3.11m) x 11'8 (3.58m)
Window to the front aspect, fitted carpets, radiator and power points.
BEDROOM THREE- 6'1 (1.87m) x 10'1 (3.09m)
Window to the rear aspect, laminated flooring, radiator and power points.
BATHROOM- 6'11 (2.12m) x 6'11 (2.11m)
Opaque window to the front aspect, partially tiled walls, three piece bathroom suite comprising:- low flush WC, sink with pedestal, panelled bath with over head shower and attachment, vinyl flooring and radiator.
GARDEN
South facing garden which is mainly laid with lawn, decking area to the immediate rear of the property, additional patio area to the bottom of the garden with views over the countryside, timber fencing ensuring it's fully secure and gated side access. There is also a front lawn which is of ample size.
GARAGE- 9'3 (2.84m) x 8'10 (2.69m)
Up and over door, power and lighting.
BEDROOM/OFFICE- 8'4 (2.55m) x 9'1 (2.71m)
A great versatile space with door to the rear aspect, inset spotlights, log burning stove with stone hearth, vinyl flooring and power points.
PARKING
Gravelled off street parking for multiple cars.
SERVICES
Understood to all be connected to mains. Mains gas, water and electric.
TENURE
The property is Freehold and offered with the benefit of vacant possession upon completion.
COUNCIL TAX BAND
Council Tax is payable to the East Riding of Yorkshire Council. The property is shown on the Council Tax Property Bandings List in Valuation Band 'B'.
EPC
This property’s energy rating is TBC.
VIEWING
Strictly by appointment with the sole agents.
FREE VALUATION
If you are looking to sell your own property, we will be very happy to provide you with a free, no obligation market appraisal and valuation. We offer very competitive fees and an outstanding personal service that is rated 5 star by our fully verified clients.
ANTI-MONEY LAUNDERING (AML) REGULATIONS
In accordance with the Money Laundering, Terrorist Financing and Transfer of Funds (Information on the Payer) Regulations 2017, we are required to carry out identity checks on all purchasers. A charge of £25 + VAT per person will be payable by the purchaser to cover the cost of these checks. This fee is non-refundable and is payable upon acceptance of an offer.
What's included
Garden
Parking
TypeSemi-detached house
Bedrooms3
Bathrooms1
HeatingAsk Agent
Location
Map loading soon
Neighborhood data on demand
Nearby essentials will load when this section comes into view.
Listed on
Mortgage calculator
Estimated monthly payment
1.389 €/mo
Down payment10 % · 28.053 €
28.053 €252.477 € loan
Term
Total repayable416.717 €
Interest rate4.40 %
Representative estimate · Landomo is not a mortgage broker. · Rates updated April 2026